

For SaleTownhouseActive Under Contract
212 Carina Circle
Sanford, FL 32773
$234,900
32 Days On Site
- 2Beds
- 3Baths2 full, 1 half
- 1,589Sq Ft
- $148Per Sq Ft
- 0.03Acres
- 2012Built
- Subdivision
- Amberlee Twnhms
- County
- Seminole
- MLS®
- O6447704
Overview
Under contract-accepting backup offers. Virtually Staged. WELCOME HOME to 212 Carina Cir! This inviting Sanford home offers a functional and flexible floor plan with tile flooring throughout the first floor and plenty of comfortable living space. The kitchen features upgraded cabinetry, pantry storage, and an easy flow into the dining and living areas, making the layout perfect for everyday living and entertaining. A separate den with a pocket door provides valuable bonus space that would make a great home office, playroom, hobby room, or additional living area. The primary suite features a private bath with a soaking tub and shower combination, while the additional bedroom and bath provide comfortable space for family or guests. The home also offers a convenient half bath, additional storage throughout, and an indoor laundry area. Step outside to the screened porch, complete with its own storage closet and a peaceful wooded backdrop—the perfect spot to enjoy your morning coffee or unwind at the end of the day. Additional updates include a BRAND-NEW WATER HEATER and an approximately 3-year-old upgraded A/C system, per seller. Conveniently located near shopping, dining, major roadways, and everything Sanford and Central Florida have to offer, this home combines a versatile layout, low-maintenance flooring, great storage, and inviting indoor-outdoor living. Schedule your private showing today!
Listing Snapshot
- Price
- $234,900
- Days On Site
- 32 Days
- Bedrooms
- 2
- Inside Area (SqFt)
- 1,589 sqft
- Total Baths
- 3
- Full Baths
- 2
- Partial Baths
- 1
- Lot Size
- 0.03 Acres
- Year Built
- 2012
- MLS® Number
- O6447704
- Status
- Active Under Contract
- Property Tax
- $1,538.71 (2025)
- HOA/Condo/Coop Fees
- $225 monthly
- Sq Ft Source
- Public Records
Property Details
General Features
11 items
- Acres
- 0.03
- Direction Faces
- East
- Foundation
- Slab
- Levels
- Two
- Pets
- Yes
- Property Sub Type
- Townhouse
- Sewer
- Public Sewer
- SqFt Total
- 1,724
- Utilities
- Electricity Available, Sewer Available, Water Available
- Water Source
- Public
- Zoning
- MR3
Interior Features
11 items
- Appliances
- Dishwasher, Microwave, Range, Refrigerator
- Cooling
- Central Air
- Flooring
- Carpet, Tile
- Furnished
- Unfurnished
- Heating
- Central
- Laundry Features
- Other
Rooms
| Room | Dimensions | Level | Features |
|---|---|---|---|
| Bedroom 2 | 12x13 | Second | |
| Dining Room | 10x13 | First | |
| Kitchen | 9x13 | First | |
| Living Room | 17x13 | First | |
| Master Bedroom | 19x11 | Second |
Exterior Features
4 items
- Construction Details
- Stucco
- Patio And Porch
- Rear Porch, Screened
- Roof
- Shingle
- Windows/Doors
- Sliding Doors
Community Features
7 items
- Association Fee
- $225.0
- Association Fee Frequency
- Monthly
- Community Features
- Pool, Sidewalks
- MLS Area
- 32773 - Sanford
- Township
- 20
- Financing Terms Available
- Cash, Conventional, FHA, VA Loan
- Roads
- Asphalt
Location
212 Carina Circle, Sanford, FL 32773 · 32773 - Sanford


Neighborhood & Commute
ZIP Code 32773
- Median household income
- $65,391
- Income per person
- $32,145
- Households
- 12,954
- Average household size
- 2.60
- Median age
- 38.3
Source: Walk Score.
Disclosure: Community information and market data powered by Constellation Data Labs. Information is deemed reliable but not guaranteed.
Schools
- Elementary School
- Pine Crest Elementary
- Middle School
- Sanford Middle
- High School
- Seminole High
Price & Status History
- Listing updated with changes from the MLS®
- Status changed to Active Under Contract
- Listing first seen on site
Friends & Family
Similar Homes
For sale in Sanford, townhouse, within 20% of this price.
 $232,000Townhouse For SaleActive2Beds3Total Baths1,144Sqft2240 TRILLIUM PARK LANESANFORD, FL 32773WINDSOR LAKE TWNHMS REP 1 Subdivision
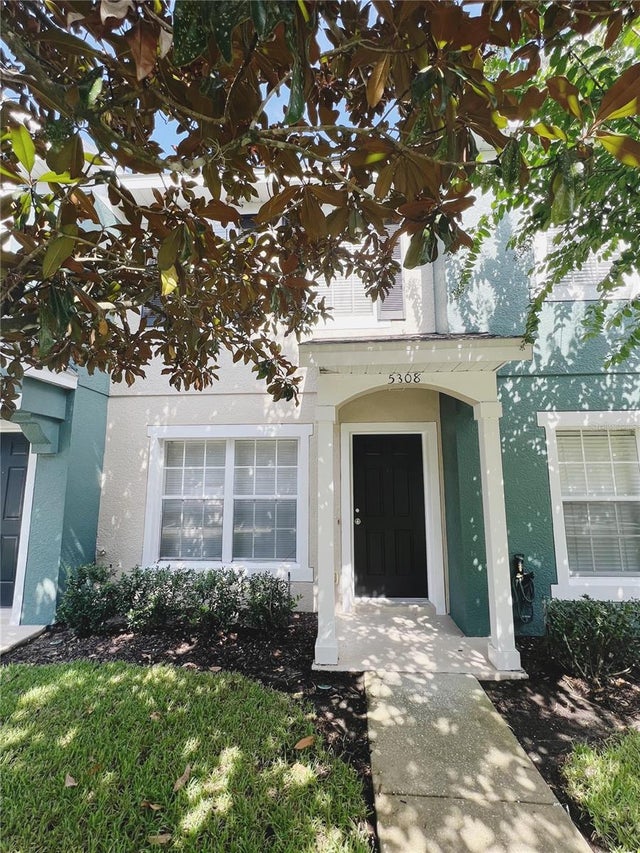 $238,000Townhouse For SaleActive2Beds3Total Baths1,078Sqft5308 HAWKSTONE DRSANFORD, FL 32771DUNWOODY COMMON PHASE 2 Subdivision
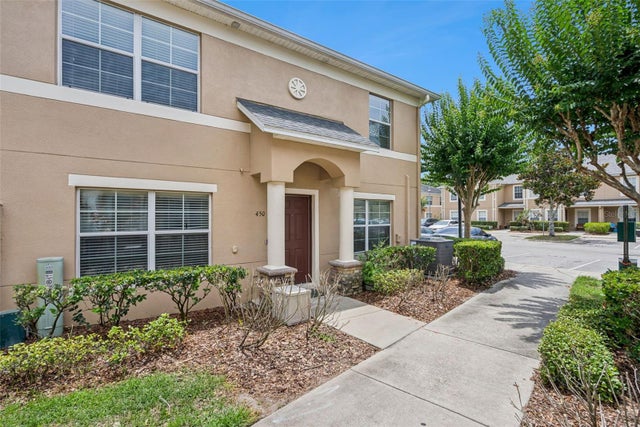 $239,000Townhouse For SaleActive3Beds3Total Baths1,372Sqft450 CARINA CIRCLESANFORD, FL 32773AMBERLEE TWNHMS Subdivision
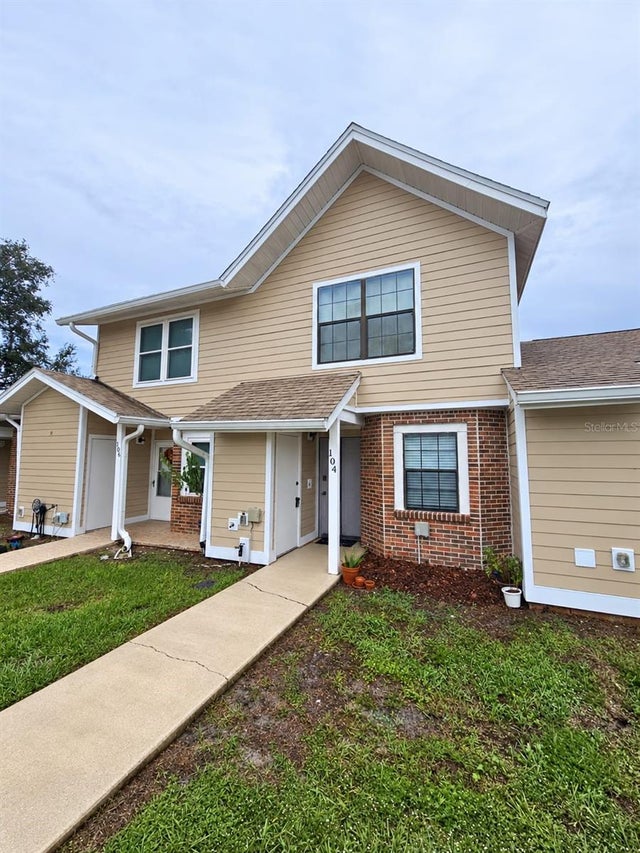 $229,900Townhouse For SaleActive2Beds3Total Baths1,044Sqft104 HIDDEN ARBOR COURTSANFORD, FL 32773THE ARBORS AT HIDDEN LAKE SEC 1 REP Subdivision