

For SaleTownhouseActive
434 Carina Circle
Sanford, FL 32773
$229,000
20 Days On Site
- 2Beds
- 3Baths2 full, 1 half
- 1,564Sq Ft
- $146Per Sq Ft
- 0.03Acres
- 2013Built
- Subdivision
- Amberlee Townhomes
- County
- Seminole
- MLS®
- O6450733
Overview
Virtually Staged. Pond-VIEW TOWNHOME IN Treviso Enjoy comfortable, low-maintenance living in this charming two-story townhome featuring 2 bedrooms, 2.5 bathrooms, plus a versatile bonus room perfect for serve as a den, workspace, reading area, playroom or bonus room to fit your needs. The exterior walls of Two floors were built by concrete in order to isolate noise and heat. NEW UPDATES INCLUDE: 1. on the back has a pond view 2. Brand-new waterproof vinyl plank flooring 3. Fresh interior paint on walls, baseboards, and doors 4. AC replaced in September 2026 5. New backsplash in kitchen Enjoy your morning coffee on the welcoming front porch or relax on the screened, covered patio while enjoying the outdoor setting.
COMMUNITY AMENITIES: Community swimming pool Dog park Close to Sanford Airport HOA includes water and sewer Low maintenience Conveniently located near shopping, dining, parks, and major roadways, this home offers the perfect combination of comfort, convenience, and easy living.
Come see your next home!
Listing Snapshot
- Price
- $229,000
- Days On Site
- 20 Days
- Bedrooms
- 2
- Inside Area (SqFt)
- 1,564 sqft
- Total Baths
- 3
- Full Baths
- 2
- Partial Baths
- 1
- Lot Size
- 0.03 Acres
- Year Built
- 2013
- MLS® Number
- O6450733
- Status
- Active
- Property Tax
- $3,396.74 (2025)
- HOA/Condo/Coop Fees
- $225 monthly
- Sq Ft Source
- Public Records
Property Details
General Features
12 items
- Acres
- 0.03
- Direction Faces
- East
- Foundation
- Slab
- Levels
- Two
- Number Of Stories
- 2
- Pets
- Yes
- Property Sub Type
- Townhouse
- Sewer
- Public Sewer
- SqFt Total
- 1,730
- Utilities
- Electricity Connected
- Water Source
- Public
- Zoning
- MPUD
Interior Features
13 items
- Appliances
- Dishwasher, Microwave, Range, Refrigerator
- Cooling
- Central Air
- Flooring
- Tile
- Furnished
- Unfurnished
- Heating
- Central
- Laundry Features
- Inside
- Window Features
- Blinds
Rooms
| Room | Dimensions | Level | Features |
|---|---|---|---|
| Bedroom 2 | Second | Ceiling Fan(s) | |
| Bonus Room | Second | Ceiling Fan(s) | |
| Dining Room | First | ||
| Kitchen | First | Breakfast Bar | |
| Living Room | First | Ceiling Fan(s) | |
| Master Bedroom | Second | Ceiling Fan(s) |
Exterior Features
8 items
- Construction Details
- Block, Stucco
- Exterior
- Garden, Rain Gutters
- Lot Features
- Landscaped, Paved
- Patio And Porch
- Covered, Front Porch, Patio, Screened
- Roof
- Shingle
- View
- Garden, Trees/Woods
- Waterview
- Garden, Trees/Woods
- Windows/Doors
- Blinds
Community Features
7 items
- Association Fee
- $225.0
- Association Fee Frequency
- Monthly
- Community Features
- Pool, Sidewalks
- MLS Area
- 32773 - Sanford
- Township
- 20
- Financing Terms Available
- Cash, Conventional, FHA, VA Loan
- Roads
- Paved
Location
434 Carina Circle, Sanford, FL 32773 · 32773 - Sanford


Neighborhood & Commute
ZIP Code 32773
- Median household income
- $65,391
- Income per person
- $32,145
- Households
- 12,954
- Average household size
- 2.60
- Median age
- 38.3
Source: Walk Score.
Disclosure: Community information and market data powered by Constellation Data Labs. Information is deemed reliable but not guaranteed.
Schools
- Middle School
- Sanford Middle
- High School
- Seminole High
Price & Status History
- Listing updated with changes from the MLS®
- Status changed to Active
- Listing first seen on site
Friends & Family
Similar Homes
For sale in Sanford, townhouse, within 20% of this price.
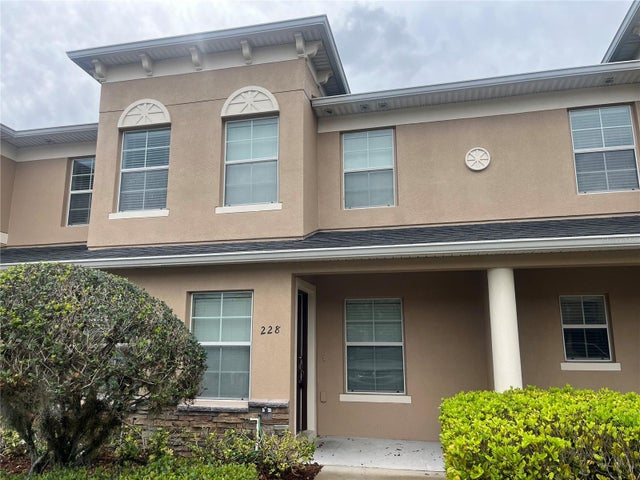 $229,000Townhouse For SaleActive2Beds3Total Baths1,564Sqft228 CARINA CIRCLESANFORD, FL 32773AMBERLEE TWNHMS Subdivision
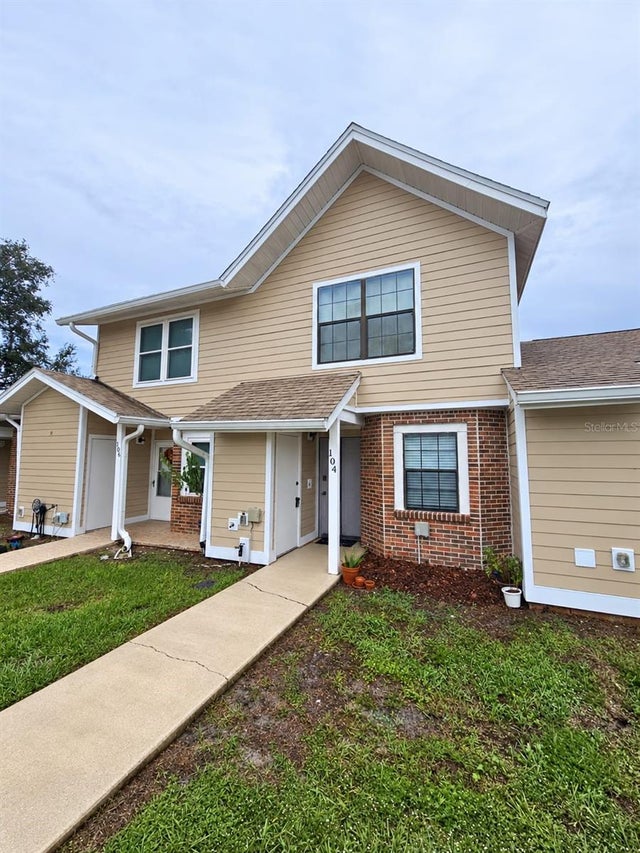 $229,900Townhouse For SaleActive2Beds3Total Baths1,044Sqft104 HIDDEN ARBOR COURTSANFORD, FL 32773THE ARBORS AT HIDDEN LAKE SEC 1 REP Subdivision
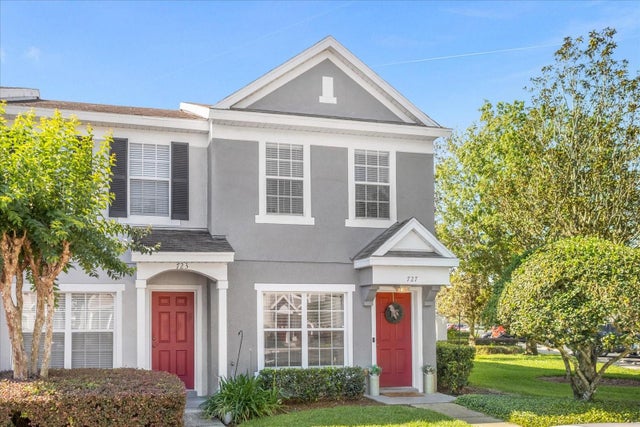 $227,500Townhouse For SaleActive2Beds3Total Baths1,148Sqft727 SHROPSHIRE LOOPSANFORD, FL 32771DUNWOODY COMMONS PH 2 Subdivision
 $232,000Townhouse For SaleActive2Beds3Total Baths1,144Sqft2240 TRILLIUM PARK LANESANFORD, FL 32773WINDSOR LAKE TWNHMS REP 1 Subdivision