

For SaleTownhouseActive
5308 Hawkstone Dr
Sanford, FL 32771
$238,000
73 Days On Site
- 2Beds
- 3Baths2 full, 1 half
- 1,078Sq Ft
- $221Per Sq Ft
- 0.02Acres
- 2005Built
- Subdivision
- Dunwoody Common Phase 2
- County
- Seminole
- MLS®
- O6436906
Overview
add new kitchencabinets Copilot said: Tucked inside the charming Dunwoody Commons community in Sanford, this inviting 2-bedroom, 2.5-bath townhouse is move-in ready and beautifully refreshed. Recent updates include new interior paint, new carpet, new kitchen cabinets, a new countertop, and updated hardware, creating a fresh and modern feel throughout. With over 1,100 square feet of thoughtfully designed living space, the functional floor plan features two spacious upstairs bedrooms, each with its own private bath, plus a convenient half bath on the main level.
Privacy is one of this home's standout features. The front of the unit faces a wooded area, while the fully fenced rear porch overlooks mature trees, creating a peaceful outdoor retreat with no direct rear neighbors. Whether enjoying your morning coffee or relaxing at the end of the day, you'll appreciate the tranquil setting. An exterior storage room provides additional space for bikes, tools, seasonal décor, and more.
Residents of Dunwoody Commons enjoy access to a community pool and common areas, making it easy to relax and enjoy the Florida lifestyle. Conveniently located in desirable Seminole County, you're just minutes from shopping, dining, major highways, and everything the greater Orlando area has to offer. Combining recent upgrades, private wooded views, community amenities, and a prime location, this charming townhouse is ready to welcome its next owner.
Listing Snapshot
- Price
- $238,000
- Days On Site
- 73 Days
- Bedrooms
- 2
- Inside Area (SqFt)
- 1,078 sqft
- Total Baths
- 3
- Full Baths
- 2
- Partial Baths
- 1
- Lot Size
- 0.02 Acres
- Year Built
- 2005
- MLS® Number
- O6436906
- Status
- Active
- Property Tax
- $2,930 (2025)
- HOA/Condo/Coop Fees
- $235 monthly
- Sq Ft Source
- Appraiser
Property Details
General Features
10 items
- Acres
- 0.02
- Direction Faces
- East
- Levels
- Two
- Pets
- No
- Property Sub Type
- Townhouse
- Sewer
- Public Sewer
- SqFt Total
- 1,254
- Utilities
- Electricity Connected, Water Connected
- Water Source
- Public
- Zoning
- RES
Interior Features
12 items
- Appliances
- Dishwasher, Microwave, Refrigerator
- Basement
- Other
- Cooling
- Central Air
- Flooring
- Carpet, Ceramic Tile, Vinyl
- Furnished
- Unfurnished
- Heating
- Central
- Laundry Features
- Inside
Rooms
| Room | Dimensions | Level | Features |
|---|---|---|---|
| Great Room | First | ||
| Kitchen | First | ||
| Living Room | First | ||
| Master Bedroom | Second | ||
| Primary Bedroom 2 | Second |
Exterior Features
3 items
- Construction Details
- Block
- Exterior
- Garden
- Roof
- Shingle
Community Features
6 items
- Association Fee
- $235.0
- Association Fee Frequency
- Monthly
- Community Features
- None
- MLS Area
- 32771 - Sanford/Lake Forest
- Township
- 19
- Roads
- Asphalt
Location
5308 Hawkstone Dr, Sanford, FL 32771 · 32771 - Sanford/Lake Forest


Neighborhood & Commute
ZIP Code 32771
- Median household income
- $81,370
- Income per person
- $41,713
- Households
- 23,724
- Average household size
- 2.51
- Median age
- 38.5
Source: Walk Score.
Disclosure: Community information and market data powered by Constellation Data Labs. Information is deemed reliable but not guaranteed.
Price & Status History
- Listing updated with changes from the MLS®
- Price changed to $238,000
- Listing first seen on site
- Status changed to Active
Friends & Family
Similar Homes
For sale in Sanford, townhouse, within 20% of this price.
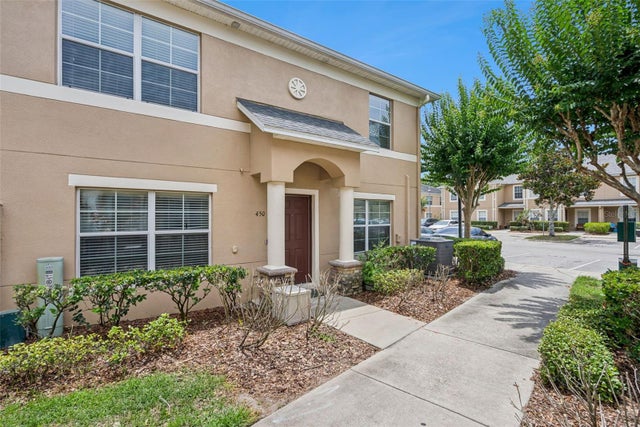 $239,000Townhouse For SaleActive3Beds3Total Baths1,372Sqft450 CARINA CIRCLESANFORD, FL 32773AMBERLEE TWNHMS Subdivision
 $232,000Townhouse For SaleActive2Beds3Total Baths1,144Sqft2240 TRILLIUM PARK LANESANFORD, FL 32773WINDSOR LAKE TWNHMS REP 1 Subdivision
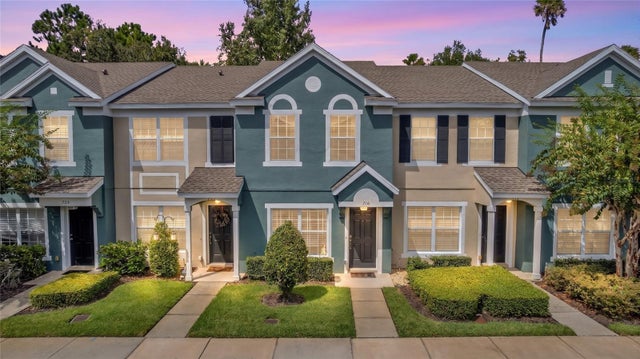 $244,900Townhouse For SaleActive2Beds3Total Baths1,078Sqft716 SHROPSHIRE LOOPSANFORD, FL 32771DUNWOODY COMMONS PH 2 Subdivision
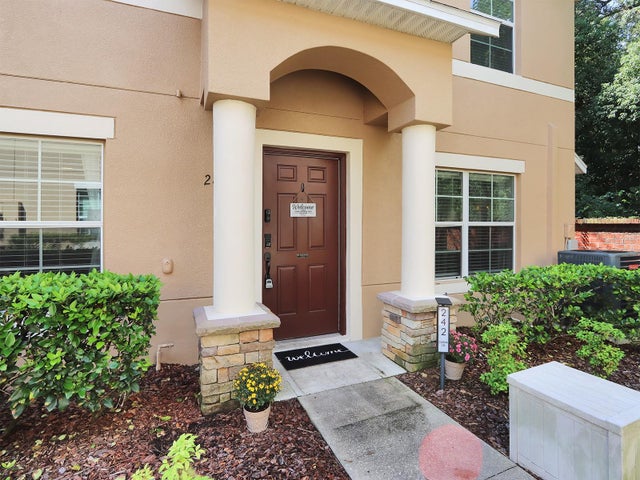 New Listing · 3 weeks on site$245,000Townhouse For SaleActive3Beds3Total Baths1,372Sqft242 CARINA CIRCLESANFORD, FL 32773AMBERLEE TWNHMS Subdivision