

For SaleSingle Family ResidenceActive
922 Suffolk Place
Davenport, FL 33896
$409,900
35 Days On Site
- 3Beds
- 2Baths2 full
- 2,340Sq Ft
- $175Per Sq Ft
- 0.17Acres
- 2018Built
- Subdivision
- Shire/West Haven Ph 2
- County
- Polk
- MLS®
- O6447068
Overview
Live the Florida lifestyle in this beautifully upgraded 3-bedroom, 2-bath home located in The Shire at West Haven, a peaceful and secure gated community in Davenport, Florida. With no rear neighbors and serene greenery as your backdrop, this home offers unmatched privacy and tranquility. Inside, enjoy the spacious kitchen with cosmic-style granite counters, tile flooring throughout, and a luxurious walk-in shower in the master suite, which also features a huge custom built-in closet offering stylish organization and ample storage. The open-concept living area includes a sleek custom-made entertainment center. Step outside to your private retreat: a custom large spa with a built-in table and multi-level seating, plus an outdoor fridge and sink make it perfect for entertaining. The home has an extended driveway and oversized garage providing ample parking and storage. The Shire offers resort-style amenities including a clubhouse with fitness center, pool, tennis courts, and volleyball court. HOA dues cover cable, internet, phone, lawn service, and 24/7 gated entrance—delivering both luxury and peace of mind. With easy access to I-4 and proximity to top-rated hospitals, restaurants, entertainment, and the magic of Disney, you’ll enjoy the perfect balance of serenity and convenience.
Listing Snapshot
- Price
- $409,900
- Days On Site
- 35 Days
- Bedrooms
- 3
- Inside Area (SqFt)
- 2,340 sqft
- Total Baths
- 2
- Full Baths
- 2
- Partial Baths
- 0
- Lot Size
- 0.17 Acres
- Year Built
- 2018
- MLS® Number
- O6447068
- Status
- Active
- Property Tax
- $3,103 (2025)
- HOA/Condo/Coop Fees
- $310.67 monthly
- Sq Ft Source
- Public Records
Property Details
General Features
14 items
- Acres
- 0.17
- Attached Garage
- Yes
- Direction Faces
- North
- Foundation
- Slab
- Garage
- Yes
- Garage Spaces
- 2
- Levels
- One
- Parking
- Attached
- Pets
- Yes
- Property Sub Type
- Single Family Residence
- Sewer
- Public Sewer
- SqFt Total
- 3,084
- Utilities
- Cable Available, Cable Connected, Electricity Available, Electricity Connected, Sewer Available, Sewer Connected, Water Available, Water Connected
- Water Source
- None
Interior Features
13 items
- Appliances
- Dishwasher, Dryer, Electric Water Heater, Microwave, Refrigerator, Washer
- Cooling
- Central Air
- Flooring
- Carpet, Ceramic Tile
- Furnished
- Unfurnished
- Heating
- Electric
- Interior
- Walk-In Closet(s)
- Laundry Features
- Laundry Room
- Spa
- Yes
Rooms
| Room | Dimensions | Level | Features |
|---|---|---|---|
| Bathroom 2 | First | ||
| Bedroom 2 | First | ||
| Kitchen | First | ||
| Living Room | First | ||
| Master Bedroom | First |
Exterior Features
6 items
- Construction Details
- Block
- Exterior
- Outdoor Grill, Outdoor Kitchen
- Roof
- Shingle
- Spa
- Yes
- Spa Features
- Heated, In Ground
- Windows/Doors
- Sliding Doors
Community Features
6 items
- Association Fee
- $932.0
- Association Fee Frequency
- Quarterly
- MLS Area
- 33896 - Davenport / Champions Gate
- Township
- 26
- Financing Terms Available
- Cash, Conventional
- Roads
- Asphalt
Location
922 Suffolk Place, Davenport, FL 33896 · 33896 - Davenport / Champions Gate


Neighborhood & Commute
ZIP Code 33896
- Median household income
- $68,541
- Income per person
- $34,547
- Households
- 7,150
- Average household size
- 2.59
- Median age
- 34.1
Source: Walk Score.
Disclosure: Community information and market data powered by Constellation Data Labs. Information is deemed reliable but not guaranteed.
Schools
- Elementary School
- Bella Citta Elementary
- Middle School
- Bella Citta
- High School
- Davenport High School
Price & Status History
- Listing updated with changes from the MLS®
- Status changed to Active
- Listing first seen on site
Friends & Family
Similar Homes
For sale in Davenport, single family residence, within 20% of this price.
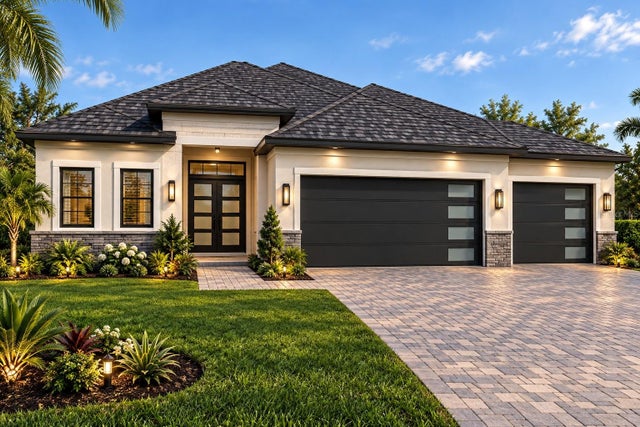 $479,900Single Family Residence For SaleActive4Beds3Total Baths2,383Sqft4963 HIGHWAY 547 NDAVENPORT, FL 33837AUDREY RESERVE Subdivision
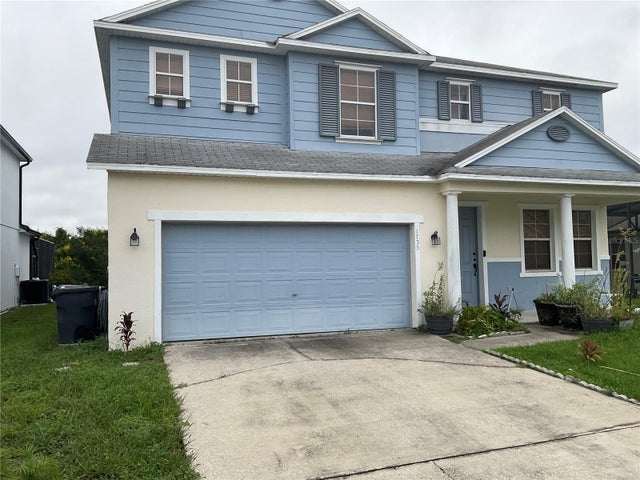 $479,900Single Family Residence For SaleActive5Beds5Total Baths3,418Sqft1735 PINE RIDGE DRIVEDAVENPORT, FL 33896WINDWOOD BAY PH 02 Subdivision
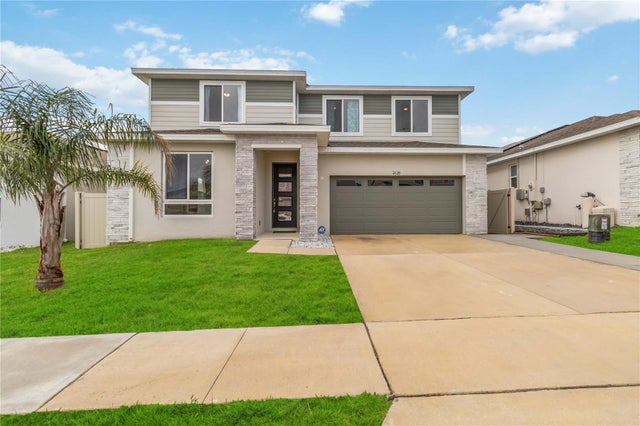 $479,999Single Family Residence For SaleActive5Beds4Total Baths3,106Sqft2620 MAGNOLIA AVENUEDAVENPORT, FL 33837FOREST LAKE PH I Subdivision
 $480,000Single Family Residence For SaleActive5Beds3Total Baths2,116Sqft148 BELFRY DRIVEDAVENPORT, FL 33897HIGHLANDS RESERVE PH 03A & 03B Subdivision