

For SaleSingle Family ResidenceActive
9032 Evelyn Road
Englewood, FL 34224
$299,000
33 Days On Site
- 3Beds
- 2Baths2 full
- 2,042Sq Ft
- $146Per Sq Ft
- 0.24Acres
- 2025Built
- Subdivision
- Shamrock Shores
- County
- Charlotte
- MLS®
- O6446819
Overview
VR tour availableCASH ONLY HOME DOES NOT HAVE A CO (Certificate of Occupancy), BUYER MUST OBTAIN A CO POST CLOSING** Bank-owned opportunity to finish a nearly complete new construction home in the Shamrock Shores community of Englewood. This never-occupied 3-bedroom plus office, 2-bath residence offers approximately 2,042 square feet on an open-concept plan, plus a 2-car garage with opener. The block and stucco structure, shingle roof, windows, and doors are complete, and much of the interior is already in: shaker cabinetry, stone counters with a large center island, subway tile backsplash, marble-look tile, vaulted and tray ceilings, recessed lighting, and ceiling fans. The primary bath has a frameless glass walk-in shower with a pebble stone accent, and the covered rear lanai already has ceiling fans and sconce lighting. Remaining work includes electric service, HVAC and water heater, appliances, plumbing trim, driveway and landscaping, and final inspections. Convenient to Englewood Beach, Boca Grande, boating, golf, shopping, and dining. Priced accordingly and sold As-Is by the REO seller. Cash offers only.
Listing Snapshot
- Price
- $299,000
- Days On Site
- 33 Days
- Bedrooms
- 3
- Inside Area (SqFt)
- 2,042 sqft
- Total Baths
- 2
- Full Baths
- 2
- Partial Baths
- 0
- Lot Size
- 0.24 Acres
- Year Built
- 2025
- MLS® Number
- O6446819
- Status
- Active
- Property Tax
- $775 (2025)
- HOA/Condo/Coop Fees
- N/A
- Sq Ft Source
- Builder
Property Details
General Features
17 items
- Acres
- 0.24
- Attached Garage
- Yes
- Direction Faces
- South
- Foundation
- Slab
- Garage
- Yes
- Garage Spaces
- 2
- Levels
- One
- Parking
- Garage Door Opener, Attached
- Pets
- Yes
- Property Condition
- Fixer, New Construction
- Property Sub Type
- Single Family Residence
- Sewer
- Public Sewer
- Special Circumstances
- Real Estate Owned
- SqFt Total
- 2,859
- Utilities
- Electricity Available
- Water Source
- Public
- Zoning
- RSF5
Interior Features
12 items
- Appliances
- None
- Flooring
- Tile
- Furnished
- Unfurnished
- Interior
- Open Floorplan, Stone Counters, Tray Ceiling(s), Vaulted Ceiling(s)
- Laundry Features
- Inside, Laundry Room
Rooms
| Room | Dimensions | Level | Features |
|---|---|---|---|
| Bedroom 2 | 10.4x11.6 | First | |
| Bedroom 3 | 10.8x11 | First | |
| Dining Room | 11.4x8.8 | First | |
| Kitchen | 9.4x14.5 | First | |
| Living Room | 18x17 | First | |
| Master Bedroom | 15x18 | First | |
| Office | 14.8x13.3 | First |
Exterior Features
4 items
- Construction Details
- Block, Stucco
- Exterior
- None
- Patio And Porch
- Covered
- Roof
- Shingle
Community Features
4 items
- MLS Area
- 34224 - Englewood
- Township
- 41
- Financing Terms Available
- Cash
- Roads
- Asphalt
Location
9032 Evelyn Road, Englewood, FL 34224 · 34224 - Englewood


Neighborhood & Commute
ZIP Code 34224
- Median household income
- $54,013
- Income per person
- $36,439
- Households
- 9,600
- Average household size
- 1.89
- Median age
- 63.0
Source: Walk Score.
Disclosure: Community information and market data powered by Constellation Data Labs. Information is deemed reliable but not guaranteed.
Schools
- Elementary School
- Vineland Elementary
- Middle School
- L.A. Ainger Middle
- High School
- Lemon Bay High
Price & Status History
- Listing updated with changes from the MLS®
- Listing first seen on site
- Status changed to Active
Friends & Family
Similar Homes
For sale in Englewood, single family residence, within 20% of this price.
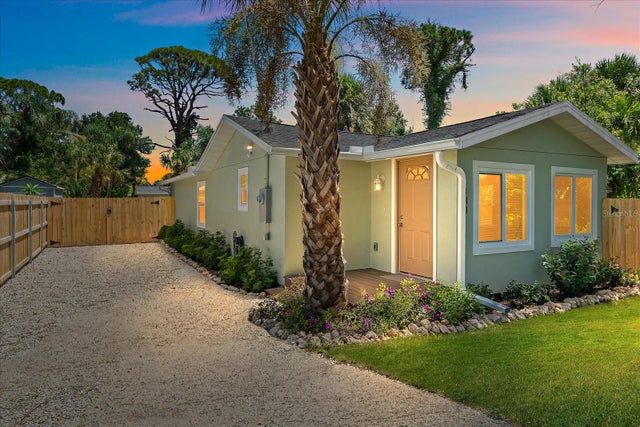 New Listing · 2 weeks on site$309,900Single Family Residence For SaleActive2Beds1Total Baths999Sqft430 W HARVARD STREETENGLEWOOD, FL 34223ENGLEWOOD PLAT OF Subdivision
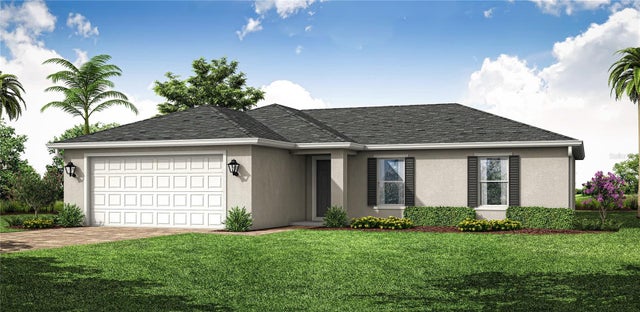 New Listing · 3 weeks on site$311,990Single Family Residence For SaleActive4Beds2Total Baths1,650Sqft7396 QUAKER STREETENGLEWOOD, FL 34224PORT CHARLOTTE SEC 064 Subdivision
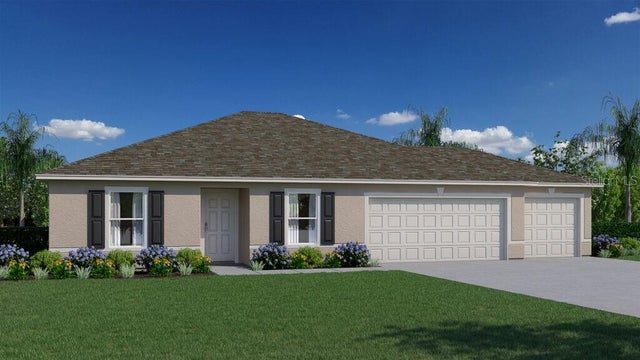 $315,000Single Family Residence For SaleActive3Beds2Total Baths1,552Sqft7038 BAYLOR STREETENGLEWOOD, FL 34224PORT CHARLOTTE SEC 65 Subdivision
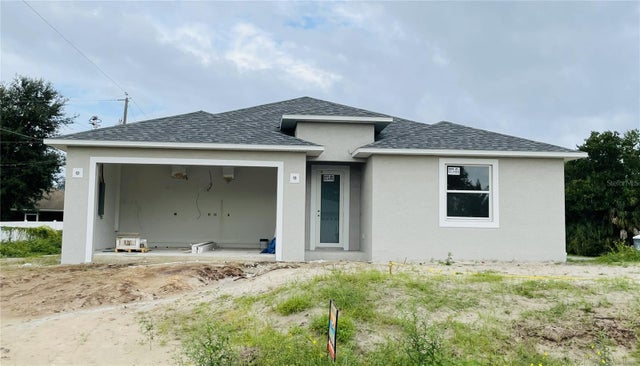 $319,900Single Family Residence For SaleActive3Beds2Total Baths1,832Sqft6127 FREDERICTON STREETENGLEWOOD, FL 34224PORT CHARLOTTE SEC 062 Subdivision