

For SaleSingle Family ResidenceActive
1310 Winston Road
Maitland, FL 32751
$625,000
31 Days On Site
- 4Beds
- 3Baths2 full, 1 half
- 2,197Sq Ft
- $284Per Sq Ft
- 0.27Acres
- 1965Built
- Subdivision
- English Estates Unit 2
- County
- Seminole
- MLS®
- O6446286
Overview
Welcome to this exceptional four-bedroom, two-and-a-half-bathroom pool home in the heart of Maitland, offering an ideal blend of comfort, privacy, and Florida-style living. Situated in an established neighborhood near Kewannee Park, this beautifully maintained residence welcomes you with a long driveway, side-entry two-car garage, manicured landscaping, and a charming paver walkway leading to an elegant double-door entry. Step inside to a light, bright, and spacious open-concept floor plan featuring tile flooring throughout the main living areas. The well-appointed kitchen is designed for both everyday living and entertaining, showcasing granite countertops, rich cherry wood cabinetry, stainless-steel appliances, a center island with cooktop, and a stylish vent hood. The adjacent dining area provides an inviting space for gatherings, while the expansive living room features an impressive 72-inch ceiling fan and abundant natural light. A comfortable family room creates the perfect gathering space and features a wood-burning fireplace, adding warmth and character to the home. French doors open to your private outdoor oasis—an impressive screened-in lanai featuring a sparkling swimming pool, spacious sundeck, relaxing spa, and attractive water feature. Whether you’re enjoying your morning coffee, soaking up the Florida sunshine, or entertaining family and friends, this exceptional outdoor living space is designed to be enjoyed year-round. Beyond the pool area, the property offers a peaceful conservation view with no rear neighbors, creating an enhanced sense of privacy and a serene natural backdrop rarely found in such a convenient location. The spacious primary suite provides a private retreat with a generous walk-in closet and an ensuite bathroom featuring dual vanities, granite countertops, and a beautifully tiled walk-in shower. Three additional generously sized bedrooms offer flexibility for family, guests, a home office, or a hobby room. A secondary bathroom features a granite vanity and convenient shower/tub combination. Additional highlights include a roof replaced in 2019, AC 2024, water heater 2025, ceiling fans throughout, spacious living areas, a side-load two-car garage, and a desirable established-community setting. Location is another standout feature. Enjoy easy access to SR 17-92, SR 436, and I-4, providing convenient connectivity throughout Central Florida. You’re just a short drive from Orlando, Winter Park, Casselberry, and Altamonte Springs, as well as shopping, dining, fitness centers, banks, supermarkets, Lowe’s, Home Depot, parks, and everyday conveniences. With its private pool, screened lanai, conservation setting, no rear neighbors, spacious open floor plan, updated kitchen features, primary suite, and highly convenient Maitland location, this home offers the perfect opportunity to enjoy the best of the Central Florida lifestyle.
Listing Snapshot
- Price
- $625,000
- Days On Site
- 31 Days
- Bedrooms
- 4
- Inside Area (SqFt)
- 2,197 sqft
- Total Baths
- 3
- Full Baths
- 2
- Partial Baths
- 1
- Lot Size
- 0.27 Acres
- Year Built
- 1965
- MLS® Number
- O6446286
- Status
- Active
- Property Tax
- $4,575 (2025)
- HOA/Condo/Coop Fees
- N/A
- Sq Ft Source
- Public Records
Property Details
General Features
15 items
- Acres
- 0.27
- Attached Garage
- Yes
- Direction Faces
- West
- Foundation
- Slab
- Garage
- Yes
- Garage Spaces
- 2
- Levels
- One
- Parking
- Garage Faces Side, Attached
- Pets
- Yes
- Property Sub Type
- Single Family Residence
- Sewer
- Septic Tank
- SqFt Total
- 2,638
- Utilities
- Cable Available, Cable Connected, Electricity Connected, Sewer Connected, Water Connected
- Water Source
- Public
- Zoning
- R-1AA
Interior Features
18 items
- Appliances
- Dishwasher, Microwave, Range, Refrigerator
- Cooling
- Central Air
- Fireplace
- Yes
- Fireplace Features
- Wood Burning
- Flooring
- Tile
- Furnished
- Unfurnished
- Heating
- Central
- Interior
- High Ceilings, Open Floorplan, Stone Counters, Walk-In Closet(s)
- Laundry Features
- Inside
- Spa
- Yes
- Window Features
- Window Coverings, Window Treatments
Rooms
| Room | Dimensions | Level | Features |
|---|---|---|---|
| Bedroom 2 | 11x11 | First | |
| Bedroom 3 | 11x10 | First | |
| Bedroom 4 | 11x10 | First | |
| Dining Room | 14x10 | First | |
| Kitchen | 15x11 | First | |
| Living Room | 18x14 | First | |
| Master Bedroom | 15x11 | First |
Exterior Features
8 items
- Construction Details
- Block
- Patio And Porch
- Enclosed, Screened
- Pool Features
- In Ground, Screen Enclosure, Private
- Private Pool
- Yes
- Roof
- Shingle
- Spa
- Yes
- Spa Features
- In Ground
- Windows/Doors
- Window Coverings, Window Treatments
Community Features
4 items
- MLS Area
- 32751 - Maitland / Eatonville
- Township
- 21
- Financing Terms Available
- Cash, Conventional, VA Loan
- Roads
- Paved
Location
1310 Winston Road, Maitland, FL 32751 · 32751 - Maitland / Eatonville


Neighborhood & Commute
ZIP Code 32751
- Median household income
- $87,276
- Income per person
- $50,441
- Households
- 12,713
- Average household size
- 2.17
- Median age
- 40.1
Source: Walk Score.
Disclosure: Community information and market data powered by Constellation Data Labs. Information is deemed reliable but not guaranteed.
Schools
- Elementary School
- English Estates Elementary
- Middle School
- South Seminole Middle
- High School
- Lake Howell High
Price & Status History
- Listing updated with changes from the MLS®
- Price changed to $625,000
- Listing first seen on site
- Status changed to Active
Friends & Family
Similar Homes
For sale in Maitland, single family residence, within 20% of this price.
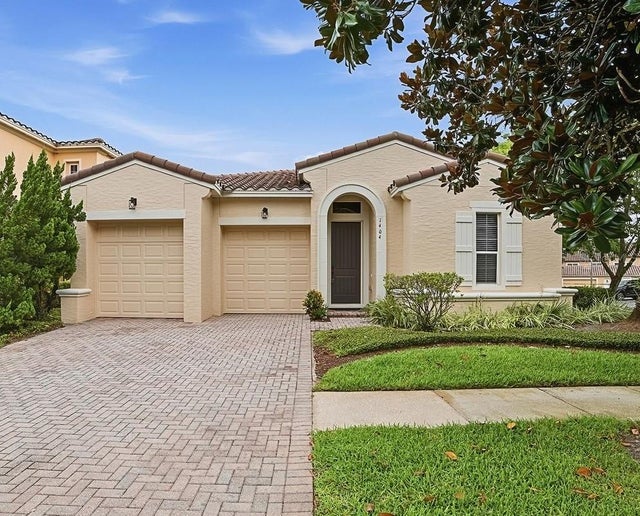 $609,000Single Family Residence For SaleActive3Beds3Total Baths2,110Sqft1404 CARING COURTMAITLAND, FL 32751ENCLAVE AT MAITLAND A-F Subdivision
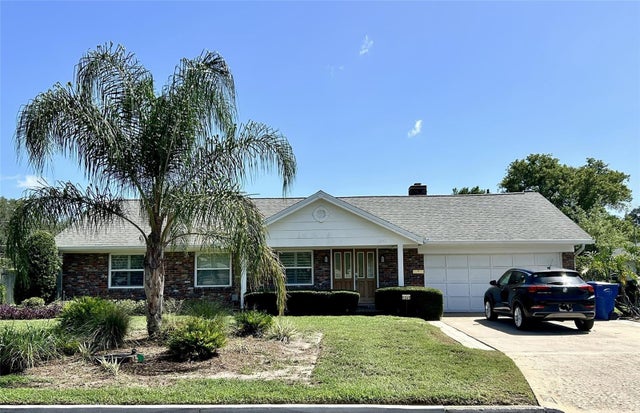 $645,000Single Family Residence For SaleActive3Beds3Total Baths1,902Sqft1241 PRYDE DRIVEMAITLAND, FL 32751LAKE SYBELIA SHORES SECOND ADD Subdivision
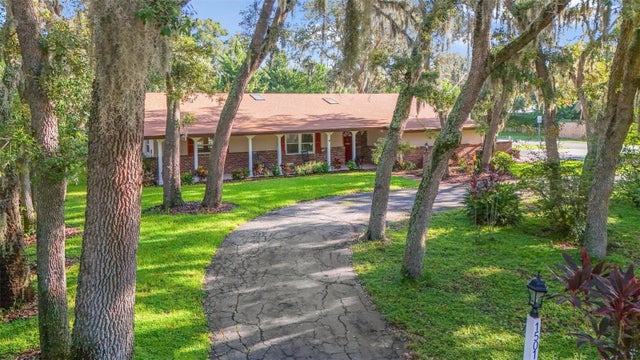 $650,000Single Family Residence For SaleActive3Beds4Total Baths2,807Sqft1501 ORANOLE ROADMAITLAND, FL 32751BRETTON WOODS Subdivision
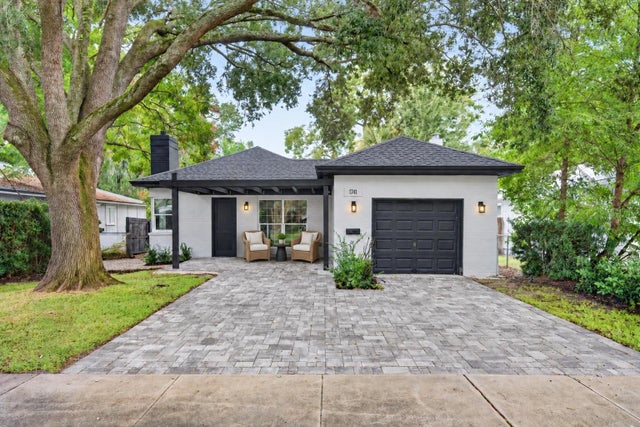 New Listing · a week on site$699,000Single Family Residence For SaleActive3Beds2Total Baths1,495Sqft1741 LYNDALE BOULEVARDMAITLAND, FL 32751DIXIE TERRACE UT NO 2 Subdivision