

For SaleSingle Family ResidenceActive
1404 Caring Court
Maitland, FL 32751
$609,000
140 Days On Site
- 3Beds
- 3Baths2 full, 1 half
- 2,110Sq Ft
- $289Per Sq Ft
- 0.13Acres
- 2005Built
- Subdivision
- Enclave At Maitland A-F
- County
- Orange
- MLS®
- G5113516
Overview
"REDUCED" - 3-BED, 2.5-BATH SINGLE FAMILY HOME IN THE ENCLAVE AT MAITLAND. Located in the private gated community of Enclave at Maitland, this "Move-In Ready" Single Family Homes rarely come on the market and this home features a luxury interior footprint that's a perfect balance of privacy, elegance, and convenience. Fully updated & loaded with high-end finishes, the triple split-plan layout features separate Formal Dining & Family Rooms that maximize both entertaining and day-to-day privacy. Enter through a HUGE 21' Long Foyer into the Large Family Room which boasts a 14' High Tray Ceiling and the Centerpiece of the home. Just off the Family Room is the Formal Dining room, perfect for entertaining & family dinners. The Kitchen is perfectly designed for the Serious Chef, boasting Level 3, 42" Maple Cabinetry with Upper Crown Molding, Premium Granite, Center Island with a (3) Person Breakfast Bar, Stainless Appliance Package including Double Built-In Ovens, French Style Refrigerator, Flat-Top Range, Tons of Counter & Storage Space, Dual Stainless Sink, Custom Tile Backsplash, Pendant & Recessed Lighting, Closet Pantry and an adjoining Sunlit Dinette that provides the perfect spot for casual morning coffee. The Primary Suite is the Perfect Couples Retreat! The Bedroom is generous in size and will accommodate all of your oversized furniture & features a HUGE Tray Ceiling, Crown Molding, Laminate flooring, and Dual Walk-In Closets outfitted w/Custom Storage Organizers. The En-Suite Bathroom offers His-and-Her Maple Vanities w/Undermount Sinks, Granite Counters, Deep Garden Soaking Tub wrapped in Custom Tile, Large Walk-In Shower engineered with Dual Shower heads at opposite ends, Under-Cabinet Accent Lighting and a Glass Block Window for lots of natural lighting. On the opposite side of the residence, Two Additional Bedrooms share a beautifully appointed Full Bathroom, offering an ideal setup for Children & Guests. If you work from home or just looking for a quiet space, you'll enjoy the Private Office/Den located just off the Family Room. The Interior Laundry Room is highly functional and included Front-Load Washer & Dryer, Integrated Wash Tub/Sink & Upper Storage Cabinets. Your living space effortlessly expands outdoors through a Triple-Slider to the 12'x16' Covered Back Porch w/Premium Slate Tile flooring. Here, you can unwind against the peaceful backdrop of an unobstructed Lake View & Conservation Area. Additional Features: Prestigious Maitland Lifestyle, Low-Maintenance Luxury, Directly Across from the Pool, Block & Stucco, Barrell Tile Roof, Freshly Painted Inside & Out, High Ceilings Throughout, Carrier HVAC (2021), Vacuflo Central Vac System, GE Hybrid 50 Gal Water Heater (2016), Double-Paned Windows, 18x18 Tile Flooring Flowing Diagonally, Premium 8" Crown Molding, Elegant Custom Arches, Tray Ceilings, 8’ High Doors, Upgraded 6" Baseboards, Surround Sound Speaker & Prewire, Security System, Ceiling Fans/Light, Pre Plumbing for Summer Kitchen, Epoxy Coated Garage Floor and (2) Garage Door Openers, Custom Garage Storage, Paver Driveway, Beautiful Palms, Magnolias & Ivy, Private Mailbox, Irrigation System and more. Incredible location close to I-4, Downtown Maitland, Altamonte & Orlando, Shopping, Dining, Theme Parks, Turnpike, Beaches, all Central Florida has to offer. Call for more info or schedule a private showing. MOVE-IN READY PERFECTION! *SOME PICTURES VIRTUALLY STAGED*
Listing Snapshot
- Price
- $609,000
- Days On Site
- 140 Days
- Bedrooms
- 3
- Inside Area (SqFt)
- 2,110 sqft
- Total Baths
- 3
- Full Baths
- 2
- Partial Baths
- 1
- Lot Size
- 0.13 Acres
- Year Built
- 2005
- MLS® Number
- G5113516
- Status
- Active
- Property Tax
- $8,409 (2025)
- HOA/Condo/Coop Fees
- $285 monthly
- Sq Ft Source
- Public Records
Property Details
General Features
18 items
- Acres
- 0.13
- Attached Garage
- Yes
- Direction Faces
- South
- Foundation
- Slab
- Garage
- Yes
- Garage Spaces
- 2
- Levels
- One
- Number Of Stories
- 1
- Parking
- Driveway, Garage Door Opener, Attached
- Pets
- Yes
- Property Sub Type
- Single Family Residence
- Security
- Gated Community, Security System Owned
- Sewer
- Public Sewer
- SqFt Total
- 2,832
- Style
- Contemporary
- Utilities
- Cable Available, Electricity Connected, Phone Available, Sewer Connected, Underground Utilities, Water Connected
- Water Source
- Public
- Zoning
- PD-RES
Interior Features
21 items
- Appliances
- Cooktop, Dishwasher, Disposal, Dryer, Electric Water Heater, Microwave, Refrigerator, Washer
- Cooling
- Central Air
- Flooring
- Ceramic Tile, Laminate, Slate
- Furnished
- Unfurnished
- Heating
- Central, Electric
- Interior
- Crown Molding, Eat-in Kitchen, High Ceilings, Open Floorplan, Stone Counters, Tray Ceiling(s), Walk-In Closet(s)
- Laundry Features
- Electric Dryer Hookup, Inside, Laundry Room, Washer Hookup
- Window Features
- Window Coverings, Blinds, Double Pane Windows, Insulated Windows, Window Treatments
Rooms
| Room | Dimensions | Level | Features |
|---|---|---|---|
| Balcony/Porch/Lanai | 12x16 | First | |
| Bathroom 2 | 5x8 | First | |
| Bedroom 2 | 11x11 | First | |
| Bedroom 3 | 11x11 | First | |
| Den | 10x11 | First | |
| Dinette | 9x11 | First | |
| Dining Room | 11x13 | First | |
| Foyer | 5x21 | First | |
| Great Room | 14x22 | First | |
| Kitchen | 12x14 | First | |
| Laundry | 6x8 | First | |
| Master Bathroom | 10x18 | First | |
| Master Bedroom | 15x18 | First |
Exterior Features
8 items
- Construction Details
- Block, Stucco
- Lot Features
- Corner Lot, Landscaped, Level, Paved
- Patio And Porch
- Covered, Rear Porch
- Roof
- Tile
- View
- Lake, Water, Pool
- Waterfront Features
- LAKE LOVE
- Waterview
- Lake, Water, Pool
- Windows/Doors
- Window Coverings, Blinds, Double Pane Windows, Insulated Windows, Window Treatments
Community Features
8 items
- Association Amenities
- Gated, Pool
- Association Fee
- $285.0
- Association Fee Frequency
- Monthly
- Community Features
- Gated, Pool, Sidewalks, Street Lights
- MLS Area
- 32751 - Maitland / Eatonville
- Township
- 21
- Financing Terms Available
- Cash, Conventional, FHA, VA Loan
- Roads
- Asphalt
Location
1404 Caring Court, Maitland, FL 32751 · 32751 - Maitland / Eatonville


Neighborhood & Commute
ZIP Code 32751
- Median household income
- $87,276
- Income per person
- $50,441
- Households
- 12,713
- Average household size
- 2.17
- Median age
- 40.1
Source: Walk Score.
Disclosure: Community information and market data powered by Constellation Data Labs. Information is deemed reliable but not guaranteed.
Schools
- Elementary School
- Lake Sybelia Elem
- Middle School
- Maitland Middle
- High School
- Edgewater High
Price & Status History
- Listing updated with changes from the MLS®
- Price changed to $609,000
- Listing first seen on site
- Status changed to Active
Friends & Family
Similar Homes
For sale in Maitland, single family residence, within 20% of this price.
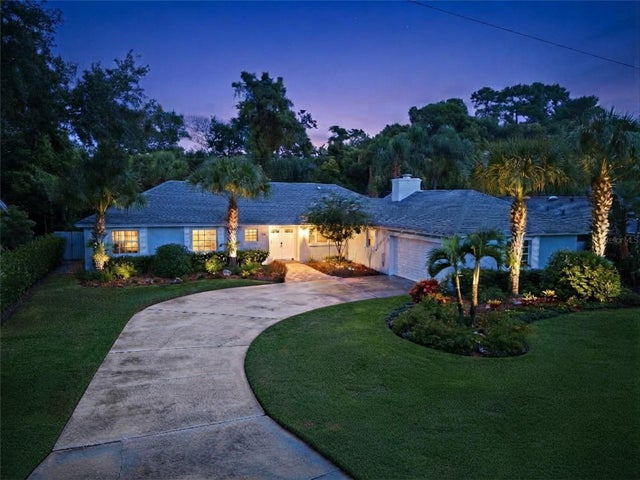 $625,000Single Family Residence For SaleActive4Beds3Total Baths2,197Sqft1310 WINSTON ROADMAITLAND, FL 32751ENGLISH ESTATES UNIT 2 Subdivision
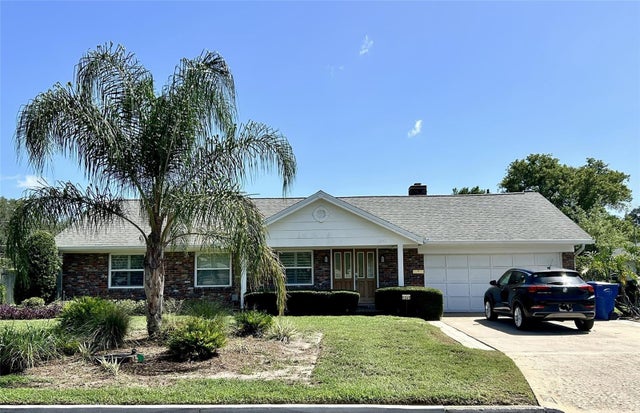 $645,000Single Family Residence For SaleActive3Beds3Total Baths1,902Sqft1241 PRYDE DRIVEMAITLAND, FL 32751LAKE SYBELIA SHORES SECOND ADD Subdivision
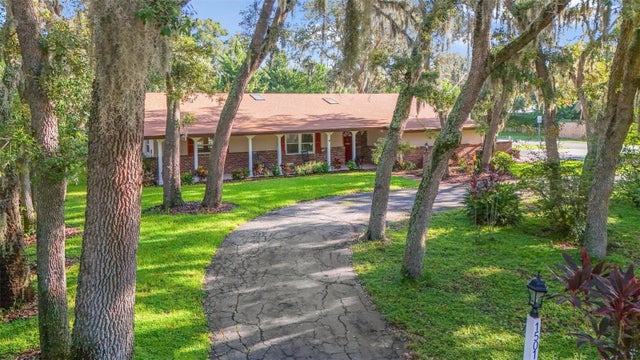 $650,000Single Family Residence For SaleActive3Beds4Total Baths2,807Sqft1501 ORANOLE ROADMAITLAND, FL 32751BRETTON WOODS Subdivision
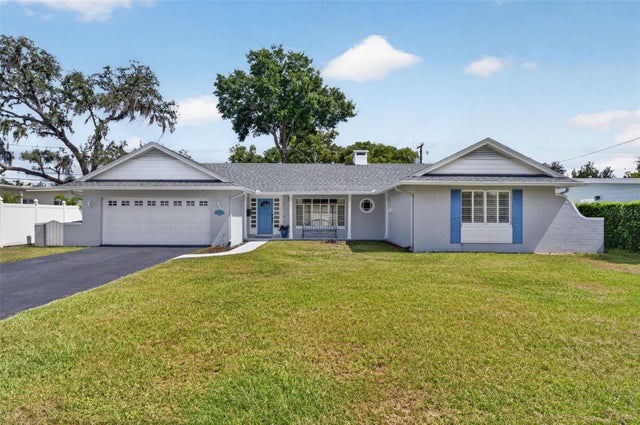 $550,000Single Family Residence For SaleActive3Beds2Total Baths1,605Sqft200 SENECA TRAILMAITLAND, FL 32751DOMMERICH ESTATES 1ST ADD Subdivision