

For SaleSingle Family ResidenceActive
1501 Oranole Road
Maitland, FL 32751
$650,000
60 Days On Site
- 3Beds
- 4Baths3 full, 1 half
- 2,807Sq Ft
- $232Per Sq Ft
- 0.55Acres
- 1965Built
- Subdivision
- Bretton Woods
- County
- Seminole
- MLS®
- O6438242
Overview
Elegant Pool Home with Classic Florida Charm & Modern Comfort in Bretton Woods. Discover timeless charm and modern convenience in this stunning brick ranch, ideally situated on an expansive lot in desirable Bretton Woods. Thoughtfully updated for today’s lifestyle, this one-of-a-kind home combines character, comfort, and exceptional functionality. It’s easy to fall in love with this special property from the moment you arrive. Mature oak trees frame the front yard, while a welcoming porch sets the stage for the beautifully updated interior, featuring engineered hardwood flooring and a gourmet kitchen outfitted with top-of-the-line stainless steel appliances, including an induction Bosch cooktop, GE Monogram French door wall oven, GE Advantium microwave/oven, GE French door refrigerator, and KitchenAid dishwasher. A butler’s pantry provides exceptional storage and a seamless extension of the gourmet kitchen, making entertaining and everyday living effortless. The spacious owner’s suite offers a private retreat with an en-suite bath and cedar sauna. French doors open to an enclosed spa for the ultimate relaxation experience. A generous guest suite includes its own full bath and walk-in closet. A centrally located half bath provides added convenience for family and guests, while a separate full pool bath offers easy access from the outdoor living spaces. Recent improvements provide added peace of mind, efficiency, and year-round comfort. These include a newer roof, kitchen and powder room remodel, new Trane HVAC system with new ductwork featuring three separate zones, each with its own thermostat, new windows, pool pump, irrigation controls, and exterior paint. Step outside to your own private oasis. The expansive, fully fenced backyard features a sparkling pool framed by a large screened lanai, offering the perfect setting for entertaining, relaxing, or enjoying Florida’s beautiful weather. A large double gate provides convenient side-yard access for boat parking, while an outdoor shower adds to the poolside experience. Practicality is just as impressive, with a sizable laundry room, abundant storage, a circular driveway, and a two-car garage. A dedicated parking pad in front of the garage can accommodated an RV. Blending the warmth and character of old Florida with thoughtful modern updates, this exceptional property offers space, privacy, and convenience just minutes from I-4 and all that the Orlando area has to offer. A truly distinctive home with an unforgettable combination of charm and amenities to accommodate your lifestyle.
Listing Snapshot
- Price
- $650,000
- Days On Site
- 60 Days
- Bedrooms
- 3
- Inside Area (SqFt)
- 2,807 sqft
- Total Baths
- 4
- Full Baths
- 3
- Partial Baths
- 1
- Lot Size
- 0.55 Acres
- Year Built
- 1965
- MLS® Number
- O6438242
- Status
- Active
- Property Tax
- $5,824.61 (2025)
- HOA/Condo/Coop Fees
- N/A
- Sq Ft Source
- Public Records
Property Details
General Features
16 items
- Acres
- 0.55
- Attached Garage
- Yes
- Direction Faces
- South
- Foundation
- Slab
- Garage
- Yes
- Garage Spaces
- 2
- Levels
- One
- Number Of Stories
- 1
- Parking
- Boat, Circular Driveway, Driveway, Garage Door Opener, Garage Faces Side, RV Access/Parking, Attached
- Property Sub Type
- Single Family Residence
- Sewer
- Septic Tank
- SqFt Total
- 3,725
- Style
- Ranch
- Utilities
- Cable Available, Electricity Connected, Water Connected
- Water Source
- Public
- Zoning
- R-1AA
Interior Features
20 items
- Appliances
- Convection Oven, Cooktop, Dishwasher, Disposal, Electric Water Heater, Microwave, Range Hood, Refrigerator
- Cooling
- Central Air, Zoned
- Fireplace
- Yes
- Fireplace Features
- Wood Burning
- Flooring
- Carpet, Ceramic Tile, Hardwood
- Furnished
- Unfurnished
- Heating
- Central, Heat Pump, Zoned
- Interior
- Built-in Features, Eat-in Kitchen, Sauna, Stone Counters, Walk-In Closet(s)
- Laundry Features
- Inside, Laundry Room
- Spa
- Yes
- Window Features
- Skylight(s), Double Pane Windows, Insulated Windows
Rooms
| Room | Dimensions | Level | Features |
|---|---|---|---|
| Balcony/Porch/Lanai | 22x16 | First | Breakfast Bar, Granite Counters |
| Bathroom 2 | 13x13 | First | Ceiling Fan(s) |
| Bedroom 3 | 16.5x12 | First | Ceiling Fan(s) |
| Dining Room | 13.5x14.5 | First | |
| Family Room | 17x14.5 | First | |
| Kitchen | 14x14 | First | Granite Counters, Kitchen Island |
| Laundry | 9x13 | First | |
| Living Room | 14.5x21.5 | First | |
| Master Bedroom | 21x13 | First | Ceiling Fan(s), Double Vanity, Sauna, Tile Counters |
Exterior Features
14 items
- Construction Details
- Block, Brick, Concrete, Stucco
- Exterior
- Dog Run, Garden, Outdoor Shower, Storage
- Fencing
- Fenced
- Lot Features
- Corner Lot, Landscaped, Paved
- Other Structures
- Shed(s)
- Patio And Porch
- Covered, Front Porch, Rear Porch, Screened
- Pool Features
- Diving Board, Gunite, In Ground, Private
- Private Pool
- Yes
- Roof
- Shingle
- Spa
- Yes
- Spa Features
- Above Ground
- View
- Pool
- Waterview
- Pool
- Windows/Doors
- Skylight(s), Double Pane Windows, Insulated Windows
Community Features
4 items
- MLS Area
- 32751 - Maitland / Eatonville
- Township
- 21
- Financing Terms Available
- Cash, Conventional, VA Loan
- Roads
- Asphalt
Location
1501 Oranole Road, Maitland, FL 32751 · 32751 - Maitland / Eatonville


Neighborhood & Commute
ZIP Code 32751
- Median household income
- $87,276
- Income per person
- $50,441
- Households
- 12,713
- Average household size
- 2.17
- Median age
- 40.1
Source: Walk Score.
Disclosure: Community information and market data powered by Constellation Data Labs. Information is deemed reliable but not guaranteed.
Schools
- Elementary School
- Lake Orienta Elementary
- Middle School
- Milwee Middle
- High School
- Lyman High
Price & Status History
- Listing updated with changes from the MLS®
- Listing first seen on site
- Status changed to Active
Friends & Family
Similar Homes
For sale in Maitland, single family residence, within 20% of this price.
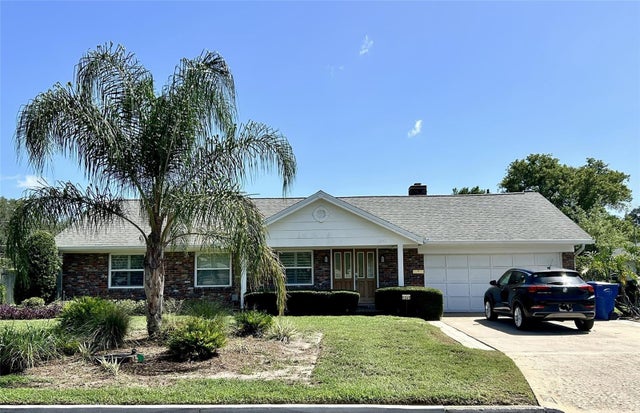 $645,000Single Family Residence For SaleActive3Beds3Total Baths1,902Sqft1241 PRYDE DRIVEMAITLAND, FL 32751LAKE SYBELIA SHORES SECOND ADD Subdivision
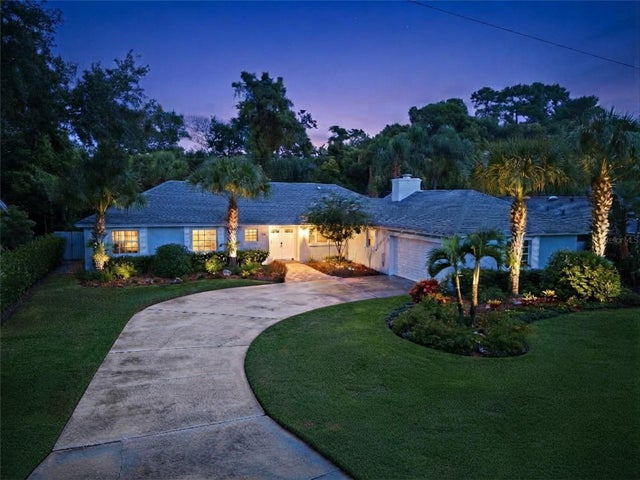 $625,000Single Family Residence For SaleActive4Beds3Total Baths2,197Sqft1310 WINSTON ROADMAITLAND, FL 32751ENGLISH ESTATES UNIT 2 Subdivision
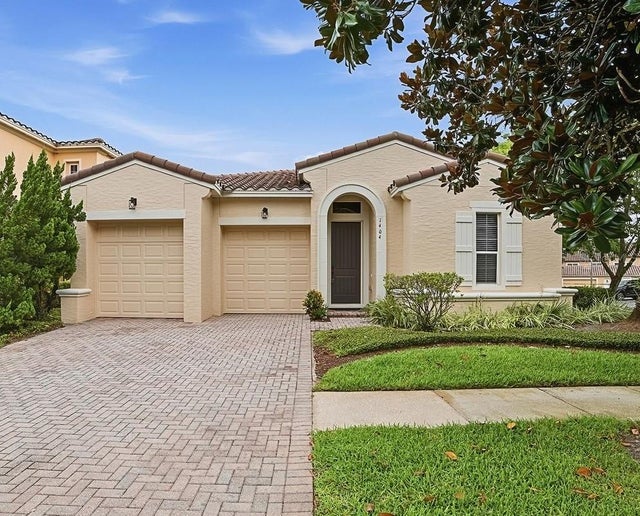 $609,000Single Family Residence For SaleActive3Beds3Total Baths2,110Sqft1404 CARING COURTMAITLAND, FL 32751ENCLAVE AT MAITLAND A-F Subdivision
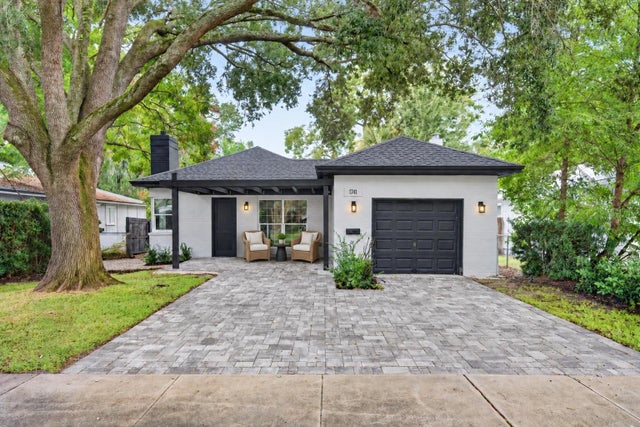 New Listing · a week on site$699,000Single Family Residence For SaleActive3Beds2Total Baths1,495Sqft1741 LYNDALE BOULEVARDMAITLAND, FL 32751DIXIE TERRACE UT NO 2 Subdivision