

For SaleSingle Family ResidenceActive
301 Pineywoods Street
St Cloud, FL 34772
$380,000
39 Days On Site
- 4Beds
- 2Baths2 full
- 1,950Sq Ft
- $195Per Sq Ft
- 0.14Acres
- 2022Built
- Subdivision
- Old Hickory Ph 3
- County
- Osceola
- MLS®
- O6446159
Overview
Welcome home to this beautiful four-year-old property offering a spacious and versatile layout. As you enter, three secondary bedrooms and a full bathroom are located toward the front of the home, giving you plenty of options for bedrooms, a home office, studio, or additional personal space.
Continue down the hallway and the home opens into a bright, open-concept living area where the kitchen, dining, and living spaces flow naturally together. Just off the main living area, the private primary suite features an en suite bathroom with a walk-in shower, separate water closet, and spacious walk-in closet.
Outside, the partially fenced backyard provides additional space to enjoy and make your own. The home also features a two-car garage and leased solar panels, with the existing lease to be assumed by the buyer.
Community amenities include a swimming pool and playground. Conveniently located near shopping, dining, medical facilities, and everyday essentials, with an easy, direct route to the Florida Turnpike for access throughout Central Florida.
Listing Snapshot
- Price
- $380,000
- Days On Site
- 39 Days
- Bedrooms
- 4
- Inside Area (SqFt)
- 1,950 sqft
- Total Baths
- 2
- Full Baths
- 2
- Partial Baths
- 0
- Lot Size
- 0.14 Acres
- Year Built
- 2022
- MLS® Number
- O6446159
- Status
- Active
- Property Tax
- $7,254 (2025)
- HOA/Condo/Coop Fees
- $60 monthly
- Sq Ft Source
- Public Records
Property Details
General Features
16 items
- Acres
- 0.14
- Attached Garage
- Yes
- Direction Faces
- West
- Energy Features
- Solar
- Foundation
- Slab
- Garage
- Yes
- Garage Spaces
- 2
- Levels
- One
- Number Of Stories
- 1
- Parking
- Attached
- Pets
- Yes
- Property Sub Type
- Single Family Residence
- Sewer
- Public Sewer
- SqFt Total
- 2,390
- Water Source
- Public
- Zoning
- 0100
Interior Features
13 items
- Appliances
- Disposal, Microwave, Range, Refrigerator
- Cooling
- Central Air
- Flooring
- Carpet, Ceramic Tile
- Furnished
- Unfurnished
- Heating
- Central
- Interior
- Walk-In Closet(s)
- Laundry Features
- Laundry Room
Rooms
| Room | Dimensions | Level | Features |
|---|---|---|---|
| Bedroom 2 | First | ||
| Bedroom 3 | First | ||
| Bedroom 4 | First | ||
| Kitchen | First | ||
| Living Room | First | ||
| Master Bedroom | First |
Exterior Features
2 items
- Construction Details
- Brick
- Roof
- Shingle
Community Features
7 items
- Association Fee
- $720.0
- Association Fee Frequency
- Annually
- Community Features
- Playground, Pool
- MLS Area
- 34772 - St Cloud (Narcoossee Road)
- Township
- 26S
- Financing Terms Available
- Cash, Conventional, FHA, VA Loan
- Roads
- Paved
Location
301 Pineywoods Street, St Cloud, FL 34772 · 34772 - St Cloud (Narcoossee Road)


Neighborhood & Commute
ZIP Code 34772
- Median household income
- $70,917
- Income per person
- $29,929
- Households
- 16,421
- Average household size
- 3.01
- Median age
- 37.9
Source: Walk Score.
Disclosure: Community information and market data powered by Constellation Data Labs. Information is deemed reliable but not guaranteed.
Schools
- Elementary School
- Michigan Avenue Elem (K 5)
- Middle School
- Harmony Middle
- High School
- Harmony High
Price & Status History
- Listing updated with changes from the MLS®
- Status changed to Active
- Listing first seen on site
Friends & Family
Similar Homes
For sale in St Cloud, single family residence, within 20% of this price.
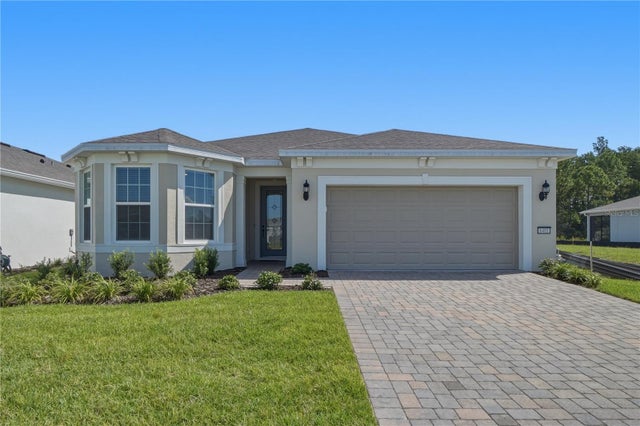 $449,900Single Family Residence For SaleActive3Beds2Total Baths1,670Sqft6401 WHITE WILLOW COURTST CLOUD, FL 34771DEL WEBB SUNBRIDGE PH 2C Subdivision
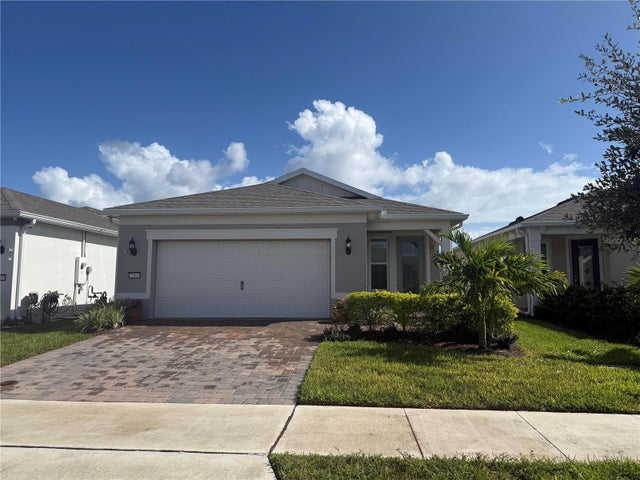 $449,900Single Family Residence For SaleActive3Beds2Total Baths1,650Sqft2361 DAISY TREE ROADST CLOUD, FL 34771DEL WEBB SUNBRIDGE PH 2C Subdivision
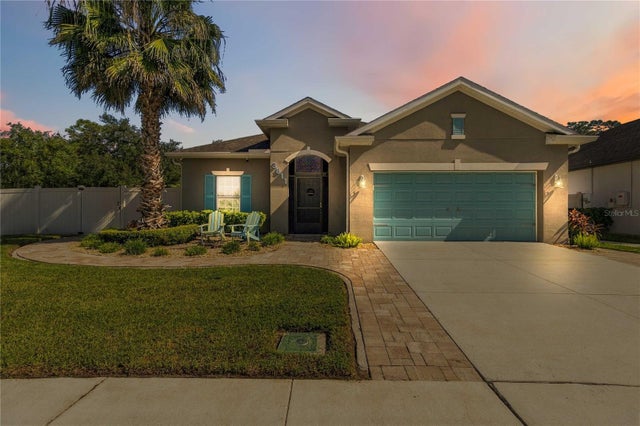 $449,900Single Family Residence For SaleActive4Beds2Total Baths1,677Sqft3811 FRIARS COVE LANEST CLOUD, FL 34772ESPRIT PH 1 Subdivision
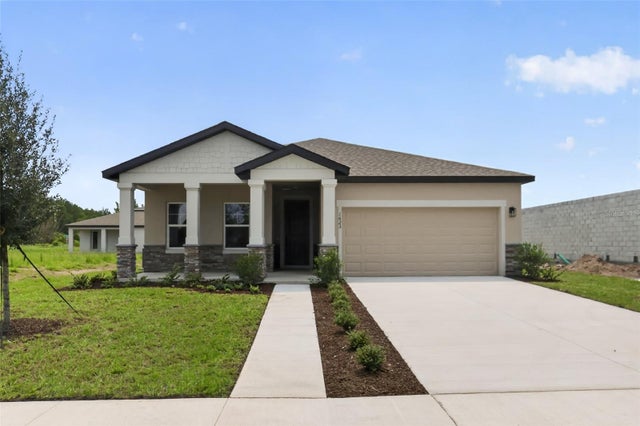 $449,990Single Family Residence For SaleActive4Beds2Total Baths1,903Sqft1623 CANE BAMBOO DRIVEST CLOUD, FL 34771TYSON RESERVE Subdivision