

For SaleSingle Family ResidenceActive
1296 Hyde Street
St Cloud, FL 34771
$449,990
177 Days On Site
- 4Beds
- 2Baths2 full
- 2,092Sq Ft
- $215Per Sq Ft
- 0.17Acres
- 2026Built
- Subdivision
- Center Lake On The Park
- County
- Osceola
- MLS®
- O6408711
Overview
Under Construction. Welcome to 1296 Hyde Street in Saint Cloud, FL: a stunning new construction home built by M/I Homes. This thoughtfully designed home offers 2,092 square foot of well-planned living space, featuring 4 bedrooms, 2 full bathrooms, and a a 2-car garage.
Step inside to discover an open-concept living space that creates a seamless flow between gathering areas, perfect for everyday living and entertaining. The quality of design is evident throughout, with careful attention to detail in every room.
The spacious flex room has endless possibilities—turn this room into whatever type of room you need such as a gym or office or kids' play space.
Find your huge owner's suite in the back corner, which features an en-suite bathroom with a double sink and a walk-in closet. The three guest bedrooms and a hall bath are split from the owner's suite.
This home offers the perfect blend of comfort, style, and smart design. The generous floorplan provides ample room for a variety of lifestyles, while the nearby parks offer opportunities for outdoor enjoyment.
With the quality craftsmanship that M/I Homes is known for, this home is designed to meet your needs for years to come. Contact us today to learn more!
Listing Snapshot
- Price
- $449,990
- Days On Site
- 177 Days
- Bedrooms
- 4
- Inside Area (SqFt)
- 2,092 sqft
- Total Baths
- 2
- Full Baths
- 2
- Partial Baths
- 0
- Lot Size
- 0.17 Acres
- Year Built
- 2026
- MLS® Number
- O6408711
- Status
- Active
- Property Tax
- $3,523 (2025)
- HOA/Condo/Coop Fees
- $64 monthly
- Sq Ft Source
- Builder
Property Details
General Features
16 items
- Acres
- 0.17
- Attached Garage
- Yes
- Direction Faces
- East
- Foundation
- Slab
- Garage
- Yes
- Garage Spaces
- 2
- Levels
- One
- Parking
- Driveway, Garage Door Opener, Attached
- Pets
- Yes
- Property Condition
- Under Construction, New Construction
- Property Sub Type
- Single Family Residence
- Security
- Gated Community, Smoke Detector(s)
- Sewer
- Public Sewer
- SqFt Total
- 2,092
- Water Source
- Public
- Zoning
- RESIDENTIA
Interior Features
16 items
- Appliances
- Dishwasher, Disposal, Microwave, Range
- Cooling
- Central Air
- Flooring
- Carpet, Ceramic Tile
- Furnished
- Unfurnished
- Heating
- Central
- Interior
- Crown Molding, Eat-in Kitchen, Open Floorplan, Tray Ceiling(s), Walk-In Closet(s)
- Laundry Features
- Inside
Rooms
| Room | Dimensions | Level | Features |
|---|---|---|---|
| Bathroom 2 | 12x10 | First | |
| Bedroom 3 | 12x10 | First | |
| Bedroom 4 | 11x10 | First | |
| Bonus Room | 12x17 | First | |
| Kitchen | 10x13 | First | |
| Laundry | 7x7 | First | |
| Living Room | 15x16 | First | |
| Master Bathroom | 9x13 | First | |
| Master Bedroom | 14x13 | First |
Exterior Features
4 items
- Construction Details
- Stucco
- Lot Features
- Landscaped, Paved
- Patio And Porch
- Patio
- Roof
- Shingle
Community Features
8 items
- Association Amenities
- Park, Playground, Pool, Trail(s)
- Association Fee
- $64.0
- Association Fee Frequency
- Monthly
- Community Features
- Gated, Park, Playground, Pool
- MLS Area
- 34771 - St Cloud (Magnolia Square)
- Township
- 25
- Financing Terms Available
- Cash, Conventional, FHA, VA Loan
- Roads
- Asphalt
Location
1296 Hyde Street, St Cloud, FL 34771 · 34771 - St Cloud (Magnolia Square)


Neighborhood & Commute
ZIP Code 34771
- Median household income
- $90,054
- Income per person
- $38,286
- Households
- 11,023
- Average household size
- 2.85
- Median age
- 37.3
Source: Walk Score.
Disclosure: Community information and market data powered by Constellation Data Labs. Information is deemed reliable but not guaranteed.
Schools
- Elementary School
- Narcoossee Elementary
- Middle School
- Narcoossee Middle
- High School
- Harmony High
Price & Status History
- Listing updated with changes from the MLS®
- Price changed to $449,990
- Listing first seen on site
- Status changed to Active
Friends & Family
Similar Homes
For sale in St Cloud, single family residence, within 20% of this price.
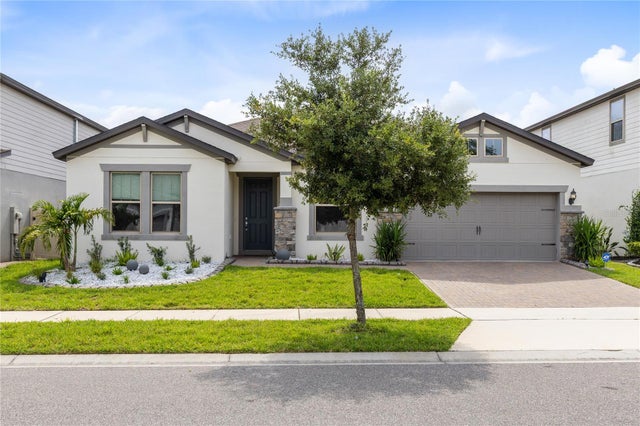 $524,999Single Family Residence For SaleActive4Beds3Total Baths2,885Sqft2754 MATERA DRIVEST CLOUD, FL 34771SPLIT OAK ESTATES Subdivision
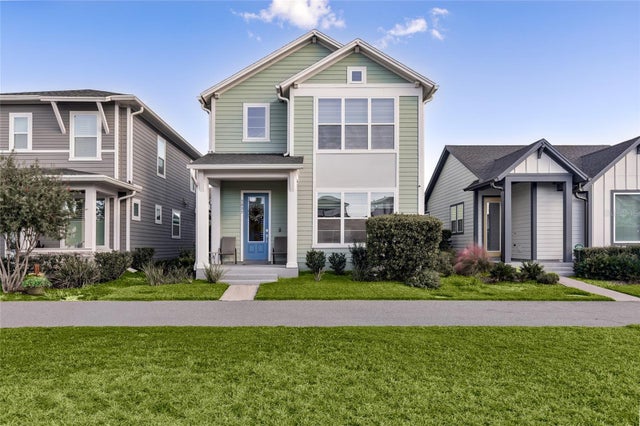 New Listing · 2 weeks on site$525,000Single Family Residence For SaleActive3Beds3Total Baths2,352Sqft3037 VOYAGER AVENUEST CLOUD, FL 34771WESLYN PARK PH 2 Subdivision
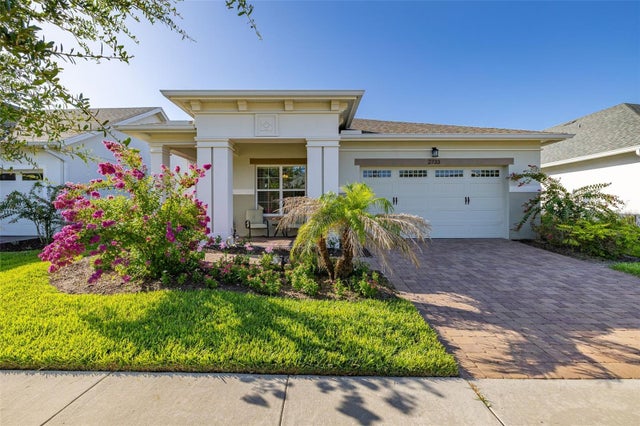 $525,000Single Family Residence For SaleActive3Beds3Total Baths2,365Sqft2733 SOUTHLAND STREETST CLOUD, FL 34772TWIN LAKES PH 2A-2B Subdivision
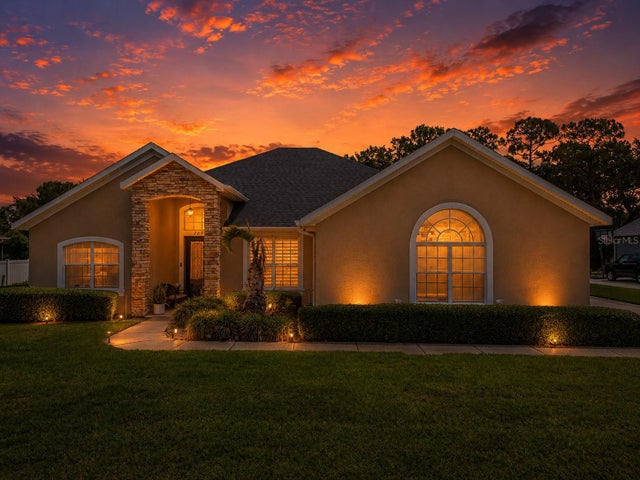 $525,000Single Family Residence For SaleActive3Beds3Total Baths2,436Sqft2807 DEERFIELD STREETST CLOUD, FL 34771HAMMOCK POINTE UN 03 Subdivision