

For SaleSingle Family ResidenceActive
2361 Daisy Tree Road
St Cloud, FL 34771
$449,900
41 Days On Site
- 3Beds
- 2Baths2 full
- 1,650Sq Ft
- $273Per Sq Ft
- 0.11Acres
- 2024Built
- Subdivision
- Del Webb Sunbridge Ph 2c
- County
- Osceola
- MLS®
- O6445183
Overview
Virtually Staged. WHY WAIT TO BUILD? This beautifully appointed, gently lived-in 3 Bedroom 2 Bath home is MOVE-IN READY and located in the highly desirable 55+ active community of Del Webb Sunbridge. Featuring a charming Coastal exterior, NO REAR NEIGHBORS and lush HOA-maintained landscaping, this home combines low-maintenance living with thoughtful upgrades and exceptional storage throughout. Step inside to a bright, open-concept design with an inviting gallery-style hallway and flexible living spaces. The GOURMET KITCHEN is designed for both everyday living and entertaining, featuring soft-close cabinetry, abundant storage, a five-burner NATURAL GAS cooktop, wall oven, microwave and a full complement of appliances. The gathering room makes an impressive focal point with its beautiful STONE FEATURE WALL, wall-mounted TV, sleek wall-hung ELECTRIC FIREPLACE and coordinating cabinetry and display shelving—all included with the home. Blinds and dramatic 95-inch curtains are also included throughout. The spacious primary suite easily accommodates a king-size bed, dressers and a sitting area. Its private ensuite offers a generously sized WALK-IN CLOSET enhanced with additional shelving and cabinetry for clothing and shoes, a large linen closet, dual vanities and a beautifully tiled shower extending to the ceiling with a built-in bench, handheld shower wand and separate showerhead. Guests will feel right at home in the secondary bedroom, featuring a custom wall unit with drawers, cabinetry and shelving—perfect for books, collectibles and additional storage. The versatile 3rd Bedroom includes its own closet with added shelving, making it ideal for a home office, den, hobby room or 3rd Bedroom. Even the laundry room has been thoughtfully upgraded with additional cabinetry, a hanging bar and utility sink. WASHER AND DRYER CONVEY. Both bathrooms feature additional conveniences including wall-mounted hair dryers, medicine cabinets and magazine racks. Step outside to the SCREENED LANAI, where a paver floor and ceiling fan create a relaxing spot for morning coffee, reading or enjoying Florida's beautiful weather. The TWO-CAR GARAGE features an EPOXY-FINISHED FLOOR and overhead ceiling storage racks for even more organization. Del Webb Sunbridge offers the resort-style lifestyle you've been waiting for, with a spectacular 27,000-square-foot amenity center, onsite restaurant, complimentary coffee bar, pickleball courts, dog park, ballroom, resort-style walk-in pool with lap lanes and an active calendar of activities coordinated by a full-time Lifestyle Director. Beautifully maintained, thoughtfully upgraded and ready for its next owner, this is more than a home; it's an opportunity to start enjoying the DEL WEBB SUNBRIDGE LIFESTYLE from day one. EASY TO SHOW—schedule your private showing today!
Listing Snapshot
- Price
- $449,900
- Days On Site
- 41 Days
- Bedrooms
- 3
- Inside Area (SqFt)
- 1,650 sqft
- Total Baths
- 2
- Full Baths
- 2
- Partial Baths
- 0
- Lot Size
- 0.11 Acres
- Year Built
- 2024
- MLS® Number
- O6445183
- Status
- Active
- Property Tax
- $3,651 (2025)
- HOA/Condo/Coop Fees
- $431 monthly
- Sq Ft Source
- Public Records
Property Details
General Features
17 items
- Acres
- 0.11
- Attached Garage
- Yes
- Direction Faces
- West
- Foundation
- Block, Slab
- Garage
- Yes
- Garage Spaces
- 2
- Levels
- One
- Parking
- Driveway, Garage Door Opener, Attached
- Pets
- Yes
- Property Sub Type
- Single Family Residence
- Security
- Gated Community
- Sewer
- Public Sewer
- SqFt Total
- 2,300
- Style
- Traditional
- Utilities
- Natural Gas Available, Electricity Available, Electricity Connected, Natural Gas Connected, Sewer Connected, Underground Utilities, Water Available, Water Connected
- Water Source
- Public
- Zoning
- RES
Interior Features
19 items
- Appliances
- Cooktop, Dishwasher, Disposal, Dryer, Gas Water Heater, Microwave, Range Hood, Refrigerator, Tankless Water Heater, Washer
- Cooling
- Central Air
- Fireplace
- Yes
- Fireplace Features
- Electric
- Flooring
- Tile
- Furnished
- Unfurnished
- Heating
- Central, Electric, Heat Pump
- Interior
- Eat-in Kitchen, Open Floorplan, Stone Counters, Walk-In Closet(s)
- Laundry Features
- Gas Dryer Hookup, Inside, Laundry Room, Washer Hookup
- Window Features
- Window Coverings, Blinds, Double Pane Windows, Drapes, Insulated Windows, Window Treatments
Rooms
| Room | Dimensions | Level | Features |
|---|---|---|---|
| Balcony/Porch/Lanai | 10x14 | Ceiling Fan(s) | |
| Bathroom 2 | 5x10 | ||
| Bedroom 2 | 11x11 | Ceiling Fan(s) | |
| Bedroom 3 | 10x10 | ||
| Dinette | 8x13 | ||
| Great Room | 13x15 | Ceiling Fan(s) | |
| Kitchen | 13x15 | Breakfast Bar | |
| Master Bathroom | 10x14 | ||
| Master Bedroom | 14x14 | Ceiling Fan(s) |
Exterior Features
5 items
- Construction Details
- Block, Stucco
- Exterior
- Lighting, Rain Gutters
- Lot Features
- Landscaped, Level, Paved
- Roof
- Shingle
- Windows/Doors
- Window Coverings, Blinds, Double Pane Windows, Drapes, Insulated Windows, Window Treatments
Community Features
8 items
- Association Fee
- $431.0
- Association Fee Frequency
- Monthly
- Community Features
- Gated, Street Lights
- MLS Area
- 34771 - St Cloud (Magnolia Square)
- Senior Community
- Yes
- Township
- 25
- Financing Terms Available
- Cash, Conventional, FHA, VA Loan
- Roads
- Asphalt
Location
2361 Daisy Tree Road, St Cloud, FL 34771 · 34771 - St Cloud (Magnolia Square)


Neighborhood & Commute
ZIP Code 34771
- Median household income
- $90,054
- Income per person
- $38,286
- Households
- 11,023
- Average household size
- 2.85
- Median age
- 37.3
Source: Walk Score.
Disclosure: Community information and market data powered by Constellation Data Labs. Information is deemed reliable but not guaranteed.
Price & Status History
- Listing updated with changes from the MLS®
- Price changed to $449,900
- Status changed to Active
- Listing first seen on site
Friends & Family
Similar Homes
For sale in St Cloud, single family residence, within 20% of this price.
 $525,000Single Family Residence For SaleActive5Beds3Total Baths2,855Sqft1458 FLATWOOD STREETST CLOUD, FL 34771WIREGRASS PH 2 Subdivision
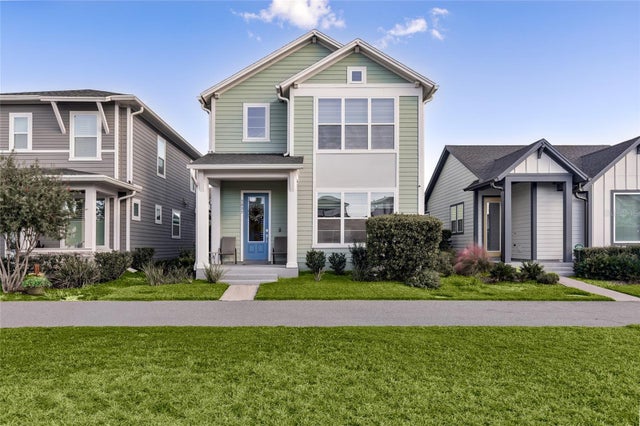 New Listing · a week on site$525,000Single Family Residence For SaleActive3Beds3Total Baths2,352Sqft3037 VOYAGER AVENUEST CLOUD, FL 34771WESLYN PARK PH 2 Subdivision
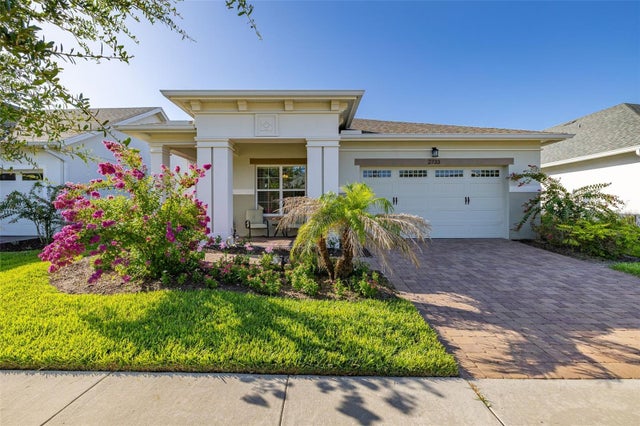 $525,000Single Family Residence For SaleActive3Beds3Total Baths2,365Sqft2733 SOUTHLAND STREETST CLOUD, FL 34772TWIN LAKES PH 2A-2B Subdivision
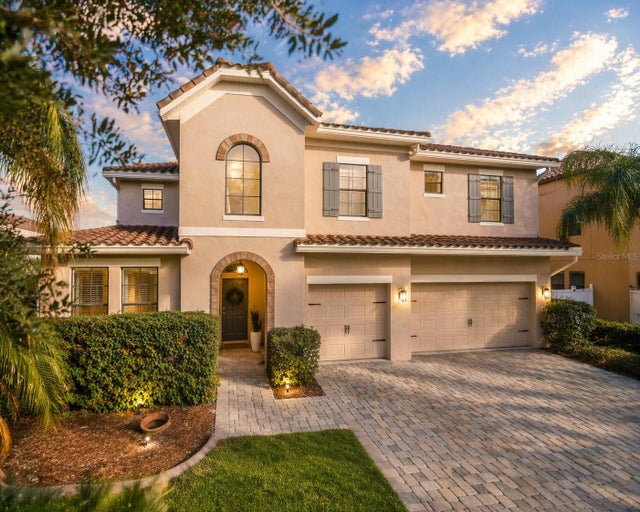 $525,000Single Family Residence For SaleActive5Beds4Total Baths2,882Sqft1501 PRAIRIE OAKS DRIVEST CLOUD, FL 34771EAST LAKE PARK PH 3-5 Subdivision