

For SaleSingle Family ResidenceActive Under Contract
228 S Fox Chase Point
Longwood, FL 32779
$465,000
37 Days On Site
- 3Beds
- 3Baths2 full, 1 half
- 1,928Sq Ft
- $241Per Sq Ft
- 0.18Acres
- 1984Built
- Subdivision
- Hunters Glen
- County
- Seminole
- MLS®
- O6445980
Overview
Under contract-accepting backup offers. This house comes with a REDUCED RATE through the seller's preferred lender. This is a lender-paid rate buydown that reduces the buyer's interest rate and monthly payment.
Welcome to 228 S Fox Chase Point in Longwood, a spacious 3-bedroom, 2.5-bathroom home in the established Wekiva Hunt Club community. The two-story layout offers a comfortable balance of gathering spaces and private retreats, along with a dedicated office that can accommodate working from home, studying, or other flexible uses.
Inside, the home features inviting living areas filled with natural light, complemented by vaulted ceilings and a fireplace that add character and warmth to the interior. Three bedrooms provide comfortable accommodations, while two full bathrooms and a convenient half bath offer functionality for both residents and guests.
The outdoor setting is well suited for enjoying the Florida lifestyle. A private in-ground pool with a surrounding deck creates a relaxing centerpiece for the backyard, with plenty of room for lounging and entertaining. The covered and screened patio provides a shaded spot for outdoor dining or unwinding, while the private yard offers additional space to enjoy the outdoors.
Set in Wekiva Hunt Club, the home is surrounded by mature landscaping and an established residential setting. The community offers access to parks, playgrounds, tennis courts, a clubhouse, and walking trails, with golf and additional outdoor recreation nearby. Shopping, dining, and everyday conveniences are also within easy reach, along with SR 434 and other major roadways connecting Longwood to Altamonte Springs and surrounding Seminole County destinations.
Listing Snapshot
- Price
- $465,000
- Days On Site
- 37 Days
- Bedrooms
- 3
- Inside Area (SqFt)
- 1,928 sqft
- Total Baths
- 3
- Full Baths
- 2
- Partial Baths
- 1
- Lot Size
- 0.18 Acres
- Year Built
- 1984
- MLS® Number
- O6445980
- Status
- Active Under Contract
- Property Tax
- $3,767.1 (2025)
- HOA/Condo/Coop Fees
- $22.92 monthly
- Sq Ft Source
- Public Records
Property Details
General Features
16 items
- Acres
- 0.18
- Attached Garage
- Yes
- Direction Faces
- Northeast
- Foundation
- Slab
- Garage
- Yes
- Garage Spaces
- 2
- Levels
- Two
- Number Of Stories
- 2
- Parking
- Driveway, Garage Door Opener, Attached
- Pets
- Yes
- Property Sub Type
- Single Family Residence
- Sewer
- Public Sewer
- SqFt Total
- 2,494
- Utilities
- Electricity Connected
- Water Source
- Public
- Zoning
- PUD
Interior Features
17 items
- Appliances
- Dishwasher, Dryer, Microwave, Range, Refrigerator, Washer
- Cooling
- Central Air
- Fireplace
- Yes
- Fireplace Features
- Living Room
- Flooring
- Carpet, Ceramic Tile, Laminate
- Furnished
- Unfurnished
- Heating
- Central
- Interior
- Eat-in Kitchen, High Ceilings, Vaulted Ceiling(s)
- Laundry Features
- Inside
- Window Features
- Blinds
Rooms
| Room | Dimensions | Level | Features |
|---|---|---|---|
| Bedroom 2 | Second | Ceiling Fan(s) | |
| Bedroom 3 | Second | Ceiling Fan(s) | |
| Dining Room | First | ||
| Kitchen | First | Breakfast Bar | |
| Living Room | First | Ceiling Fan(s) | |
| Master Bedroom | First | Ceiling Fan(s) | |
| Office | First | Ceiling Fan(s) |
Exterior Features
11 items
- Construction Details
- Block, Frame
- Exterior
- Garden, Lighting, Private Yard
- Fencing
- Fenced
- Lot Features
- Cul-De-Sac, Landscaped, Near Golf Course, Paved
- Patio And Porch
- Covered, Deck, Patio, Screened
- Pool Features
- In Ground, Private
- Private Pool
- Yes
- Roof
- Shingle
- View
- Garden, Pool, Trees/Woods
- Waterview
- Garden, Pool, Trees/Woods
- Windows/Doors
- Blinds
Community Features
7 items
- Association Fee
- $275.0
- Association Fee Frequency
- Annually
- Community Features
- Clubhouse, Park, Playground, Tennis Court(s)
- MLS Area
- 32779 - Longwood/Wekiva Springs
- Township
- 20
- Financing Terms Available
- Cash, Conventional, FHA, VA Loan
- Roads
- Paved
Location
228 S Fox Chase Point, Longwood, FL 32779 · 32779 - Longwood/Wekiva Springs


Neighborhood & Commute
ZIP Code 32779
- Median household income
- $112,622
- Income per person
- $57,717
- Households
- 12,441
- Average household size
- 2.48
- Median age
- 46.0
Source: Walk Score.
Disclosure: Community information and market data powered by Constellation Data Labs. Information is deemed reliable but not guaranteed.
Schools
- Elementary School
- Wekiva Elementary
- Middle School
- Teague Middle
- High School
- Lake Brantley High
Price & Status History
- Listing updated with changes from the MLS®
- Status changed to Active Under Contract
- Price changed to $465,000
- Listing first seen on site
Friends & Family
Similar Homes
For sale in Longwood, single family residence, within 20% of this price.
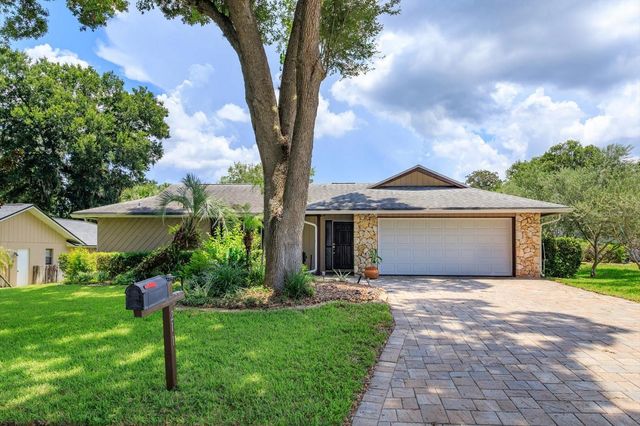 $464,900Single Family Residence For SaleActive4Beds2Total Baths1,974Sqft211 STEVENAGE DRIVELONGWOOD, FL 32779WEKIVA HILLS SEC 09 Subdivision
 $469,900Single Family Residence For SaleActive4Beds3Total Baths2,051Sqft206 DUNCAN TRAILLONGWOOD, FL 32779WEKIVA HILLS SEC 08 Subdivision
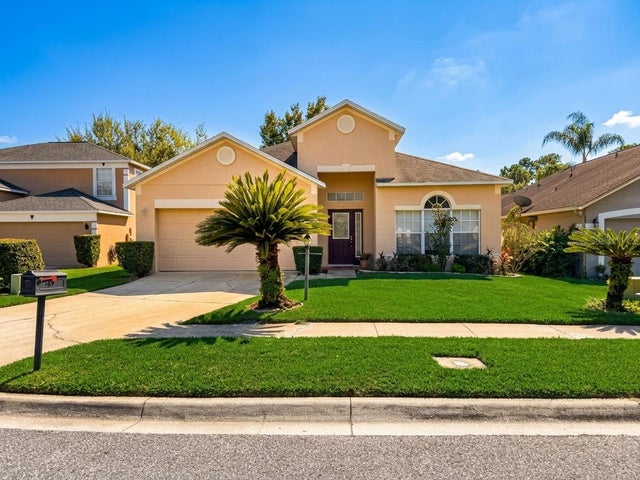 New Listing · 3 weeks on site$470,000Single Family Residence For SaleActive4Beds2Total Baths1,972Sqft919 LEWIS PLACELONGWOOD, FL 32750CHELSEA PLACE Subdivision
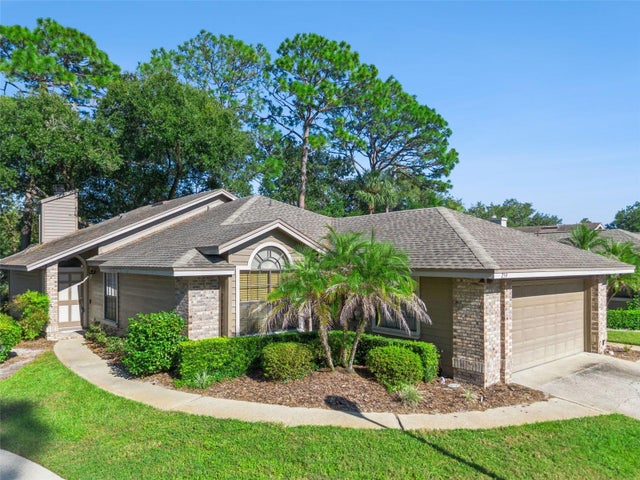 New Listing · 2 weeks on site$460,000Single Family Residence For SaleActive3Beds2Total Baths1,869Sqft259 W SABAL PALM PLACELONGWOOD, FL 32779SABAL POINT SABAL FAIRWAY VILLAS AT Subdivision