

For SaleSingle Family ResidenceActive
9703 Glenpointe Drive
Riverview, FL 33569
$364,000
37 Days On Site
- 4Beds
- 2Baths2 full
- 1,977Sq Ft
- $184Per Sq Ft
- 0.3Acres
- 1992Built
- Subdivision
- Riverglen Unit 1
- County
- Hillsborough
- MLS®
- O6445925
Overview
9703 Glenpointe Dr is a single-story Riverview home with vaulted living spaces and an open kitchen designed around everyday functionality. Extensive cabinetry, stainless appliances, generous counter space, and a breakfast bar connect the kitchen to the main living and dining areas. Plank flooring and multiple windows continue through these shared spaces, creating a bright, cohesive interior. The primary bedroom features a vaulted ceiling and connects to a bathroom with double sinks, a soaking tub, and a separate glass shower. Additional bedrooms and a second bathroom provide flexible interior space. A back patio, mature trees, lawn, and an attached two-car garage complete the property. Included 100-Day Home Warranty with buyer activation
Listing Snapshot
- Price
- $364,000
- Days On Site
- 37 Days
- Bedrooms
- 4
- Inside Area (SqFt)
- 1,977 sqft
- Total Baths
- 2
- Full Baths
- 2
- Partial Baths
- 0
- Lot Size
- 0.3 Acres
- Year Built
- 1992
- MLS® Number
- O6445925
- Status
- Active
- Property Tax
- $6,452 (2025)
- HOA/Condo/Coop Fees
- $33.33 monthly
- Sq Ft Source
- Public Records
Property Details
General Features
15 items
- Acres
- 0.3
- Attached Garage
- Yes
- Direction Faces
- South
- Foundation
- Slab
- Garage
- Yes
- Garage Spaces
- 2
- Levels
- One
- Parking
- Driveway, Attached
- Pets
- Yes
- Property Sub Type
- Single Family Residence
- Sewer
- Public Sewer
- SqFt Total
- 1,977
- Utilities
- Electricity Available, Natural Gas Available, Water Available
- Water Source
- Public
- Zoning
- PD
Interior Features
10 items
- Appliances
- Dishwasher, Microwave, Other
- Cooling
- Central Air
- Flooring
- Carpet, Tile, Vinyl
- Furnished
- Unfurnished
- Heating
- Central, Electric
- Interior
- Stone Counters
- Laundry Features
- Laundry Room, Other
Rooms
| Room | Dimensions | Level | Features |
|---|---|---|---|
| Kitchen | First | ||
| Living Room | First | ||
| Master Bedroom | First |
Exterior Features
3 items
- Construction Details
- Stucco
- Exterior
- Other
- Roof
- Shingle
Community Features
7 items
- Association Fee
- $100.0
- Association Fee Frequency
- Quarterly
- Community Features
- None
- MLS Area
- 33569 - Riverview
- Township
- 30
- Financing Terms Available
- Cash, Conventional, VA Loan
- Roads
- Asphalt
Location
9703 Glenpointe Drive, Riverview, FL 33569 · 33569 - Riverview


Neighborhood & Commute
ZIP Code 33569
- Median household income
- $89,478
- Income per person
- $38,353
- Households
- 11,077
- Average household size
- 2.83
- Median age
- 40.0
Source: Walk Score.
Disclosure: Community information and market data powered by Constellation Data Labs. Information is deemed reliable but not guaranteed.
Price & Status History
- Listing updated with changes from the MLS®
- Price changed to $364,000
- Listing first seen on site
- Status changed to Active
Friends & Family
Similar Homes
For sale in Riverview, single family residence, within 20% of this price.
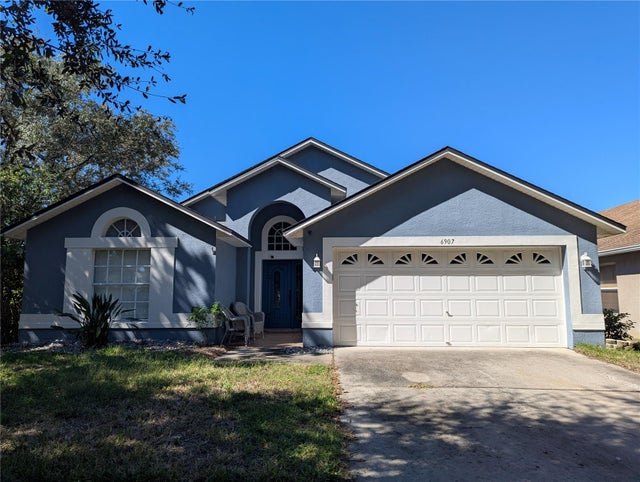 New Listing · 2 weeks on site$420,000Single Family Residence For SaleActive3Beds2Total Baths1,822Sqft6907 FREEPORT ROADRIVERVIEW, FL 33578LAKE ST CHARLES UNIT 6 Subdivision
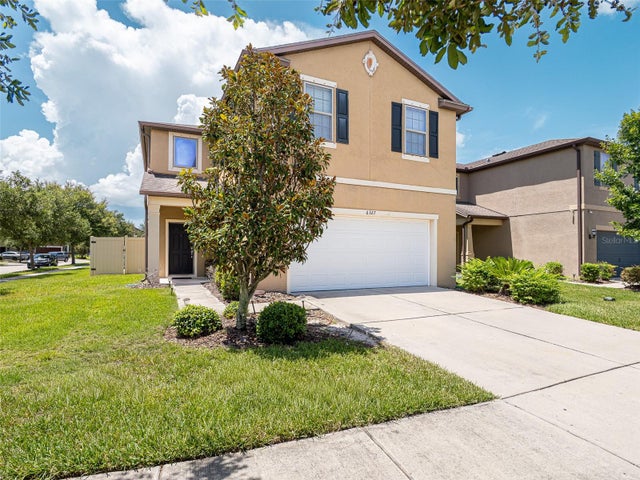 $420,000Single Family Residence For SaleActive3Beds3Total Baths2,594Sqft6327 YELLOW BUCKEYE DRIVE 6327RIVERVIEW, FL 33578MAGNOLIA PARK SOUTHWEST G Subdivision
 $420,150Single Family Residence For SaleActive4Beds2Total Baths2,333Sqft11682 FIRESPIKE STREETRIVERVIEW, FL 33578MAGNOLIA CREEK PHASE 2 Subdivision
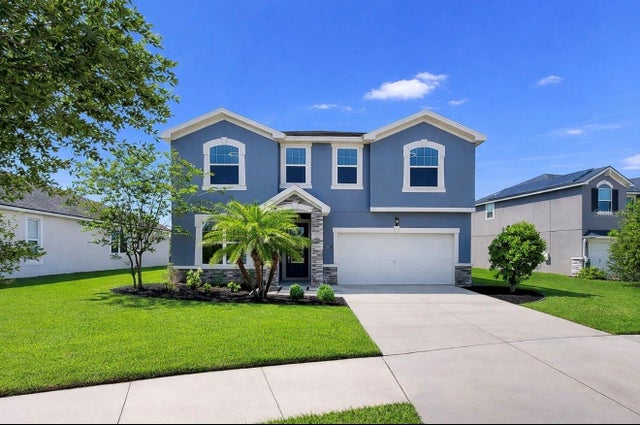 $425,000Single Family Residence For SaleActive4Beds3Total Baths2,682Sqft12317 BAY ESTUARY BENDRIVERVIEW, FL 33579TRIPLE CREEK PH 1 VILLAGE B Subdivision