

For SaleSingle Family ResidenceActive
11425 Blue Crane Street
Riverview, FL 33569
$429,000
12 Days On Site
- 3Beds
- 3Baths2 full, 1 half
- 2,484Sq Ft
- $173Per Sq Ft
- 0.14Acres
- 2013Built
- Subdivision
- Estuary Phase 2
- County
- Hillsborough
- MLS®
- TB8561505
Overview
Virtually Staged. One or more photo(s) was virtually staged. *** MOTIVATED SELLERS – VACANT AND AVAILABLE FOR IMMEDIATE SHOWINGS! Welcome to 11425 Blue Crane Street, located in the desirable Estuary community of Riverview! Offering approximately 2,484 square feet of living space and 3 bedrooms, den/office, bonus and 2.5 bath. This spacious home combines comfort, functionality, and inviting indoor and outdoor living areas. The sellers have made numerous improvements and investments over the years, including NEW CARPET, NEWLY SCREENED LANAI, ROOF SHINGLE REPAIRS (2024), NEW WATER HEATER (2025), NEW ELECTRICAL PANEL (2022), EXTERIOR PAINTING (2020), NEW DISHWASHER (2025), and NEW MICROWAVE (2023). Additional maintenance and improvements include HVAC repairs and servicing (2019 and 2026), garage door spring and drum replacements (2023), and the installation of a whole-house water softener (2015). Step outside and enjoy the mature landscaping, attractive stone walkway, and newly added stone firepit area—an inviting setting for outdoor entertaining, relaxing evenings, or gathering with friends and family. The newly screened lanai provides additional space to enjoy Florida living year-round, while exterior security cameras offer an added convenience. Inside, the generous living areas provide flexibility for everyday living, entertaining, or working from home. Conveniently located near shopping, dining, parks, and major commuter routes, this home offers an appealing combination of space, outdoor enjoyment, and location. VACANT, EASY TO SHOW, AND READY FOR ITS NEXT OWNER! Motivated sellers welcome offers. Schedule your private showing today and discover everything this Riverview property has to offer!
Listing Snapshot
- Price
- $429,000
- Days On Site
- 12 Days
- Bedrooms
- 3
- Inside Area (SqFt)
- 2,484 sqft
- Total Baths
- 3
- Full Baths
- 2
- Partial Baths
- 1
- Lot Size
- 0.14 Acres
- Year Built
- 2013
- MLS® Number
- TB8561505
- Status
- Active
- Property Tax
- $4,770.43 (2025)
- HOA/Condo/Coop Fees
- $60 monthly
- Sq Ft Source
- Builder
Property Details
General Features
18 items
- Acres
- 0.14
- Attached Garage
- Yes
- Direction Faces
- East
- Foundation
- Slab
- Garage
- Yes
- Garage Spaces
- 2
- Levels
- Two
- Number Of Stories
- 2
- Parking
- Driveway, Garage Door Opener, On Street, Attached
- Pets
- Yes
- Property Sub Type
- Single Family Residence
- Security
- Secured Garage/Parking, Security Lights, Smoke Detector(s)
- Sewer
- Public Sewer
- SqFt Total
- 2,511
- Style
- Contemporary
- Utilities
- Cable Available, Electricity Available, Water Available
- Water Source
- Public
- Zoning
- 0100
Interior Features
21 items
- Appliances
- Convection Oven, Dishwasher, Disposal, Dryer, Electric Water Heater, Exhaust Fan, Ice Maker, Range, Range Hood, Refrigerator, Washer
- Cooling
- Central Air
- Flooring
- Carpet, Ceramic Tile, Wood
- Furnished
- Unfurnished
- Heating
- Central
- Interior
- Stone Counters, Walk-In Closet(s)
- Laundry Features
- Electric Dryer Hookup, Inside, Laundry Room, Washer Hookup
- Window Features
- Window Coverings, Blinds, Double Pane Windows, Window Treatments
Rooms
| Room | Dimensions | Level | Features |
|---|---|---|---|
| Balcony/Porch/Lanai | First | ||
| Bathroom 1 | First | ||
| Bathroom 2 | Second | Double Vanity | |
| Bedroom 2 | Second | ||
| Bedroom 3 | Second | ||
| Den | First | ||
| Dining Room | First | ||
| Family Room | First | ||
| Kitchen | First | ||
| Laundry | Second | ||
| Loft | Second | ||
| Master Bathroom | Second | Double Vanity | |
| Master Bedroom | Second |
Exterior Features
8 items
- Construction Details
- Block, Stucco
- Exterior
- Fire Pit, Private Entrance, Private Yard
- Lot Features
- Landscaped, Paved
- Patio And Porch
- Covered, Enclosed, Screened
- Roof
- Shingle
- View
- Pond, Water
- Waterview
- Pond, Water
- Windows/Doors
- Window Coverings, Blinds, Double Pane Windows, Window Treatments
Community Features
5 items
- Association Fee
- $720.0
- Association Fee Frequency
- Annually
- MLS Area
- 33569 - Riverview
- Township
- 0
- Roads
- Asphalt
Location
11425 Blue Crane Street, Riverview, FL 33569 · 33569 - Riverview


Neighborhood & Commute
ZIP Code 33569
- Median household income
- $89,478
- Income per person
- $38,353
- Households
- 11,077
- Average household size
- 2.83
- Median age
- 40.0
Source: Walk Score.
Disclosure: Community information and market data powered by Constellation Data Labs. Information is deemed reliable but not guaranteed.
Schools
- Elementary School
- Warren Hope Dawson Elementary
- Middle School
- Rodgers-HB
- High School
- Riverview-HB
Price & Status History
- Listing updated with changes from the MLS®
- Status changed to Active
- Listing first seen on site
Friends & Family
Similar Homes
For sale in Riverview, single family residence, within 20% of this price.
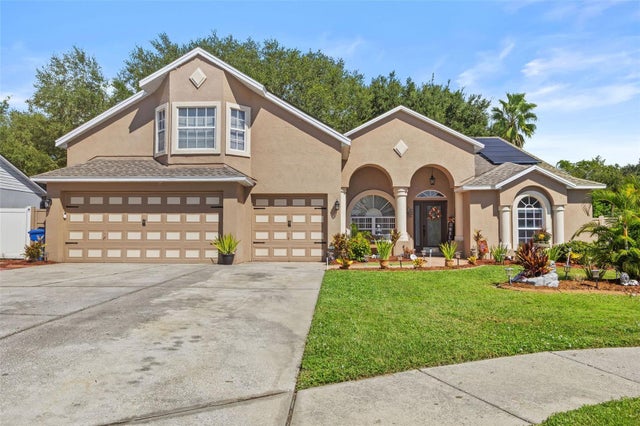 $489,900Single Family Residence For SaleActive5Beds4Total Baths2,444Sqft11530 ANDY DRIVERIVERVIEW, FL 33569CRISTINA PH III UNIT 3 Subdivision
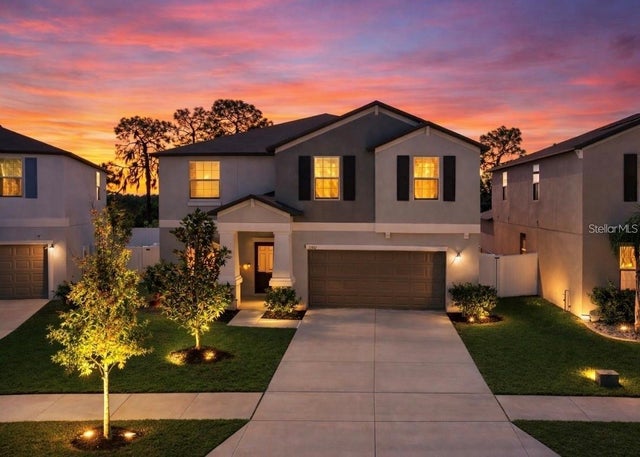 $489,900Single Family Residence For SaleActive6Beds3Total Baths3,130Sqft12841 WILDFLOWER MEADOW DRIVERIVERVIEW, FL 33579TRIPLE CRK PH 6 VILLAGE H Subdivision
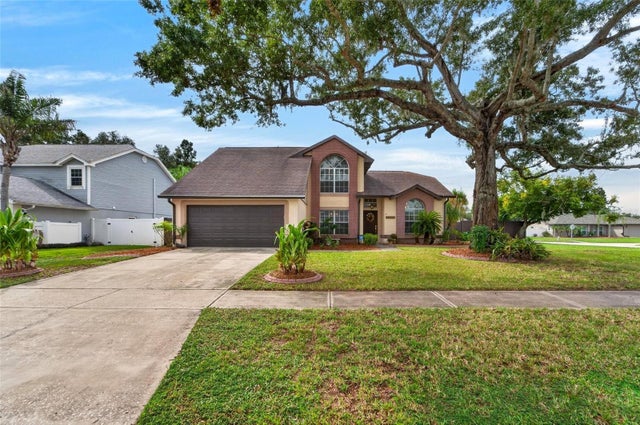 $489,900Single Family Residence For SaleActive4Beds3Total Baths2,366Sqft12301 PATHWAY COURTRIVERVIEW, FL 33569BOYETTE SPRINGS Subdivision
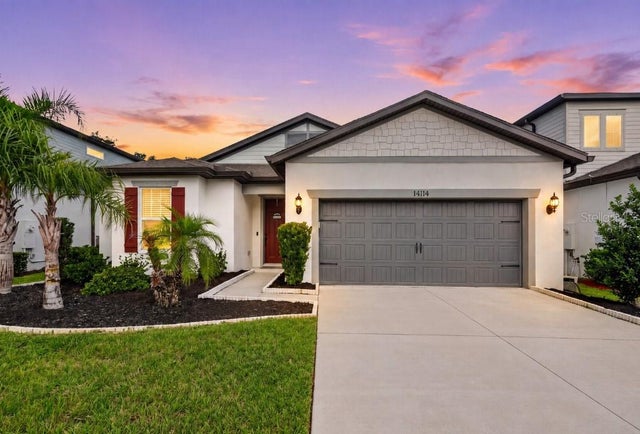 $489,900Single Family Residence For SaleActive4Beds2Total Baths2,054Sqft14114 SAMOA HILL COURTRIVERVIEW, FL 33569HAMMOCK CREST Subdivision