

For SaleSingle Family ResidenceActive
12961 Satin Lily Drive
Riverview, FL 33579
$495,000
19 Days On Site
- 3Beds
- 2Baths2 full
- 2,032Sq Ft
- $244Per Sq Ft
- 0.17Acres
- 2020Built
- Subdivision
- Triple Crk Ph 2 Village E3
- County
- Hillsborough
- MLS®
- C7532512
Overview
Welcome home to the highly sought-after community of Triple Creek in Riverview! Assumable VA Loan available! This immaculate 2020-built pool home features 3 bedrooms, 2 bathrooms, and 2,032 square feet of thoughtfully designed living space. Highlighted by an NEW ROOF, open-concept floor plan, modern finishes, and gorgeous crown molding, the home exudes elegance at every turn and boasts numerous custom upgrades throughout. Approaching the property, you're greeted by a beautifully paved driveway and walkway, custom decorative curbing, and meticulously cared-for landscaping. Inside, the home features seamless ceramic plank tile flooring, a floor-to-ceiling "Stop and Drop" storage area in the laundry room, and a 12-foot sliding glass door that opens directly to your backyard oasis. The garage is fully equipped with an epoxy floor, a utility sink, and two large storage racks. The kitchen serves as a central gathering place, featuring a large island with seating space, soft-close drawers and cabinetry, ample storage, and a spacious walk-in pantry with a frosted glass door. A versatile bonus room accented with glass French doors, a tray ceiling, and abundant natural light can easily serve as an office, study, den, or extra bedroom. The primary bedroom features a tray ceiling, a large walk-in closet, and a roomy ensuite bathroom complete with a dual vanity, custom mirrors, and a spacious walk-in shower. Step outside to your private outdoor retreat, complete with a screened-in heated pool, a privacy roll-down shade, and breathtaking, tranquil conservation views with no rear neighbors. The side yard has been transformed into a peaceful sanctuary featuring xeriscape landscaping, a cozy seating area, and a private planting garden. Living in Triple Creek offers access to resort-style amenities, including pools, clubhouses, fitness centers, and scenic walking trails, all while being conveniently close to top-rated local schools, shopping, dining, and major highways.
Listing Snapshot
- Price
- $495,000
- Days On Site
- 19 Days
- Bedrooms
- 3
- Inside Area (SqFt)
- 2,032 sqft
- Total Baths
- 2
- Full Baths
- 2
- Partial Baths
- 0
- Lot Size
- 0.17 Acres
- Year Built
- 2020
- MLS® Number
- C7532512
- Status
- Active
- Property Tax
- $9,236.52 (2025)
- HOA/Condo/Coop Fees
- $8.36 monthly
- Sq Ft Source
- Public Records
Property Details
General Features
17 items
- Acres
- 0.17
- Attached Garage
- Yes
- Direction Faces
- North
- Foundation
- Slab
- Garage
- Yes
- Garage Spaces
- 2
- Levels
- One
- Number Of Stories
- 1
- Parking
- Driveway, Garage Door Opener, Attached
- Pets
- Yes
- Property Sub Type
- Single Family Residence
- Security
- Security System, Security System Owned
- Sewer
- Public Sewer
- SqFt Total
- 2,704
- Utilities
- Cable Available, Cable Connected, Electricity Connected, Phone Available, Sewer Connected, Underground Utilities, Water Connected
- Water Source
- Public
- Zoning
- PD
Interior Features
15 items
- Appliances
- Dishwasher, Disposal, Dryer, Electric Water Heater, Exhaust Fan, Microwave, Range, Refrigerator, Washer, Water Softener
- Cooling
- Central Air
- Flooring
- Ceramic Tile
- Furnished
- Negotiable
- Heating
- Central
- Interior
- Crown Molding, High Ceilings, Open Floorplan, Stone Counters, Tray Ceiling(s), Walk-In Closet(s)
- Laundry Features
- Laundry Room
- Window Features
- Window Coverings, Window Treatments
Rooms
| Room | Dimensions | Level | Features |
|---|---|---|---|
| Bedroom 2 | 12x10 | First | Ceiling Fan(s) |
| Bedroom 3 | 11x11 | First | |
| Bonus Room | 11x14 | First | Ceiling Fan(s) |
| Dining Room | 18x10 | First | |
| Kitchen | 18x14 | First | Kitchen Island |
| Living Room | 18x15 | First | Ceiling Fan(s) |
| Master Bedroom | 19x13 | First | Ceiling Fan(s) |
Exterior Features
9 items
- Construction Details
- Block, Concrete, Stucco
- Exterior
- Lighting, Rain Gutters
- Fencing
- Vinyl
- Pool Features
- In Ground, Gunite, Heated, Salt Water, Screen Enclosure, Waterfall, Tile, Private
- Private Pool
- Yes
- Roof
- Shingle
- View
- Trees/Woods
- Waterview
- Trees/Woods
- Windows/Doors
- Window Coverings, Window Treatments
Community Features
7 items
- Association Fee
- $100.34
- Association Fee Frequency
- Annually
- Community Features
- Clubhouse, Fitness Center, Park, Playground, Pool, Sidewalks, Tennis Court(s), Street Lights
- MLS Area
- 33579 - Riverview
- Township
- 31
- Financing Terms Available
- Assumable, Cash, Conventional, FHA, VA Loan
- Roads
- Paved
Location
12961 Satin Lily Drive, Riverview, FL 33579 · 33579 - Riverview


Neighborhood & Commute
ZIP Code 33579
- Median household income
- $99,063
- Income per person
- $38,615
- Households
- 15,890
- Average household size
- 3.09
- Median age
- 36.6
Source: Walk Score.
Disclosure: Community information and market data powered by Constellation Data Labs. Information is deemed reliable but not guaranteed.
Price & Status History
- Listing updated with changes from the MLS®
- Status changed to Active
- Listing first seen on site
Friends & Family
Similar Homes
For sale in Riverview, single family residence, within 20% of this price.
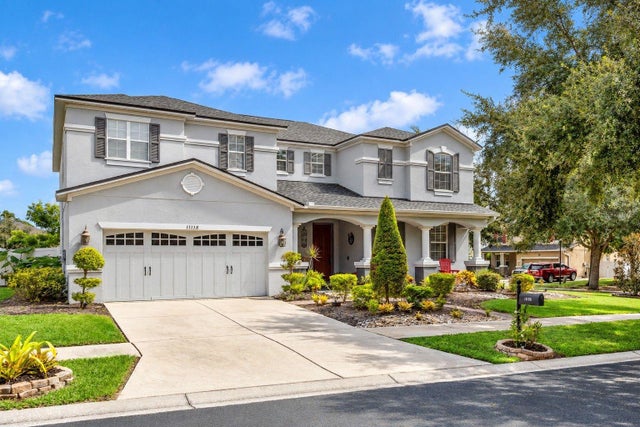 New Listing · 2 weeks on site$549,900Single Family Residence For SaleActive4Beds3Total Baths3,696Sqft11138 HARTFORD FERN DRIVERIVERVIEW, FL 33569MOSS LANDING PH 3 Subdivision
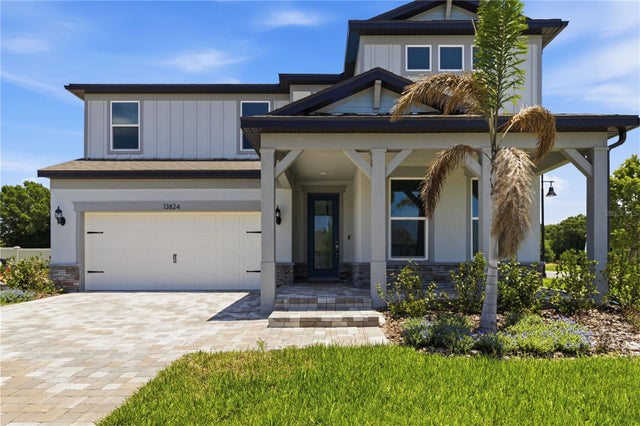 $550,000Single Family Residence For SaleActive4Beds3Total Baths3,084Sqft13824 SUNLIGHT MEADOW DRIVERIVERVIEW, FL 33578SPENCER GLEN NORTH Subdivision
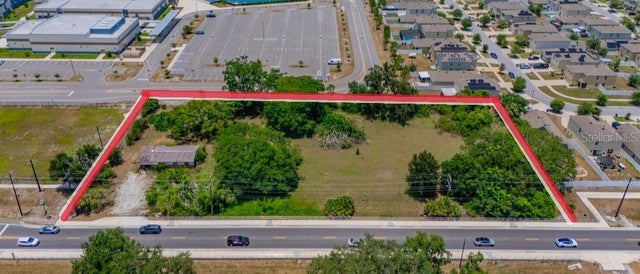 $550,000Single Family Residence For SaleActive2Beds1Total Baths975Sqft10912 672 HIGHWAYRIVERVIEW, FL 33579UNPLATTED Subdivision
 New Listing · 3 weeks on site$550,000Single Family Residence For SaleActive5Beds5Total Baths3,892Sqft12424 BELCROFT DRIVERIVERVIEW, FL 33579PANTHER TRACE PH 2B-2 Subdivision