

For SaleSingle Family ResidenceActive
5432 Marylebone Drive
St Cloud, FL 34771
$399,900
43 Days On Site
- 4Beds
- 2Baths2 full
- 2,004Sq Ft
- $200Per Sq Ft
- 0.13Acres
- 2019Built
- Subdivision
- Hanover Square
- County
- Osceola
- MLS®
- O6445042
Overview
Lake Nona convenience without the Lake Nona price tag. This 2019 KB Home sits on a peaceful conservation lot in Hanover Square, with no rear neighbors and nothing planned behind you. Its original owners loaded it with more than $20,000 in builder upgrades. You get green views, real seclusion, and a move-in-ready home finished the way most buyers wish theirs were.
Step inside and the upgraded 9'4" ceilings make the whole home feel open and bright. Armstrong rigid vinyl plank flooring runs through the entry, halls, great room, and kitchen, which looks great and holds up to everyday life. Faux wood blinds come throughout the home, and the great room has a raised outlet and media chase ready for a wall-mounted TV with no visible cords.
The kitchen is the showpiece. It has Silestone quartz countertops on both the perimeter and the oversized island, and crisp white shaker cabinets with 36" uppers, soft-close dovetail drawers, and custom hardware. A full glass mosaic backsplash, installed vertically, brings in some designer style. You'll also find a Kohler stainless undermount sink, a Moen pull-down faucet, and Whirlpool stainless appliances, including a steam-cooking microwave. Satin bronze pendants hang over the island, with a matching chandelier in the dining nook.
The tri-split floorplan puts the bedrooms in three separate areas of the home, so everyone has room to breathe. Two secondary bedrooms share one wing, and the fourth bedroom sits on its own, a natural fit for guests or a home office. The primary suite has its own private wing, with a walk-in closet and an upgraded bath with a dual-sink vanity and a tiled walk-in shower behind a glass enclosure. Every bedroom is prewired for a ceiling fan.
Out back, the covered, screened patio with acrylic decking overlooks the conservation area. It's the perfect spot for morning coffee or evenings outside without the bugs. The garage has a 60-amp EV charger prewire, an insulated door, and an opener with HomeLink. The home was built to ENERGY STAR standards and includes a Carrier Wi-Fi smart thermostat, a radiant barrier roof, R-30 insulation, and a hybrid water heater to help keep Florida power bills in check.
The community clubhouse and pool are just two doors down, so summer afternoons at the pool and get-togethers with neighbors are a short stroll from your front door. Narcoossee Road takes you north to everything Lake Nona offers: Medical City, with employers like the VA Medical Center, Nemours Children's Hospital, and UCF's College of Medicine, plus Lake Nona Town Center's shopping and dining. SR 417 and US-192 are close by, with Florida's Turnpike and Orlando International Airport a manageable drive away. The area is served by Osceola County public schools, with Narcoossee Elementary and Narcoossee Middle nearby along N. Narcoossee Rd. Buyers should verify school assignments with the district.
Upgraded finishes, a smart layout, conservation views, and amenities steps away: 5432 Marylebone checks every box. Schedule your private showing today!
Listing Snapshot
- Price
- $399,900
- Days On Site
- 43 Days
- Bedrooms
- 4
- Inside Area (SqFt)
- 2,004 sqft
- Total Baths
- 2
- Full Baths
- 2
- Partial Baths
- 0
- Lot Size
- 0.13 Acres
- Year Built
- 2019
- MLS® Number
- O6445042
- Status
- Active
- Property Tax
- $4,000.69 (2025)
- HOA/Condo/Coop Fees
- $122.33 monthly
- Sq Ft Source
- Public Records
Property Details
General Features
16 items
- Acres
- 0.13
- Attached Garage
- Yes
- Direction Faces
- North
- Foundation
- Slab
- Garage
- Yes
- Garage Spaces
- 2
- Levels
- One
- Number Of Stories
- 1
- Parking
- Electric Vehicle Charging Station(s), Attached
- Pets
- Cats OK, Dogs OK
- Property Sub Type
- Single Family Residence
- Sewer
- Public Sewer
- SqFt Total
- 2,594
- Utilities
- Cable Available, Electricity Available, Electricity Connected, Water Available, Water Connected
- Water Source
- Public
- Zoning
- RES
Interior Features
11 items
- Appliances
- Cooktop, Dishwasher, Disposal, Dryer, Microwave, Refrigerator, Washer
- Cooling
- Central Air
- Flooring
- Carpet, Laminate
- Furnished
- Unfurnished
- Heating
- Central
- Interior
- Eat-in Kitchen, High Ceilings, Open Floorplan, Smart Home, Stone Counters, Walk-In Closet(s)
- Laundry Features
- Electric Dryer Hookup, Inside, Laundry Room, Washer Hookup
- Window Features
- Window Coverings, Blinds, Window Treatments
Rooms
| Room | Dimensions | Level | Features |
|---|---|---|---|
| Kitchen | First | ||
| Living Room | First | ||
| Master Bedroom | First |
Exterior Features
8 items
- Construction Details
- Block, Stucco
- Exterior
- Garden, Lighting
- Lot Features
- Wooded, Private, Paved
- Patio And Porch
- Covered, Enclosed, Patio, Rear Porch, Screened
- Roof
- Shingle
- View
- Trees/Woods
- Waterview
- Trees/Woods
- Windows/Doors
- Window Coverings, Blinds, Window Treatments
Community Features
6 items
- Association Fee
- $122.33
- Association Fee Frequency
- Monthly
- MLS Area
- 34771 - St Cloud (Magnolia Square)
- Township
- 25S
- Financing Terms Available
- Cash, Conventional, FHA, VA Loan
- Roads
- Asphalt, Paved
Location
5432 Marylebone Drive, St Cloud, FL 34771 · 34771 - St Cloud (Magnolia Square)


Neighborhood & Commute
ZIP Code 34771
- Median household income
- $90,054
- Income per person
- $38,286
- Households
- 11,023
- Average household size
- 2.85
- Median age
- 37.3
Source: Walk Score.
Disclosure: Community information and market data powered by Constellation Data Labs. Information is deemed reliable but not guaranteed.
Schools
- Elementary School
- Island Village Elementary School
- Middle School
- Narcoossee Middle
- High School
- Tohopekaliga High School
Price & Status History
- Listing updated with changes from the MLS®
- Price changed to $399,900
- Status changed to Active
- Listing first seen on site
Friends & Family
Similar Homes
For sale in St Cloud, single family residence, within 20% of this price.
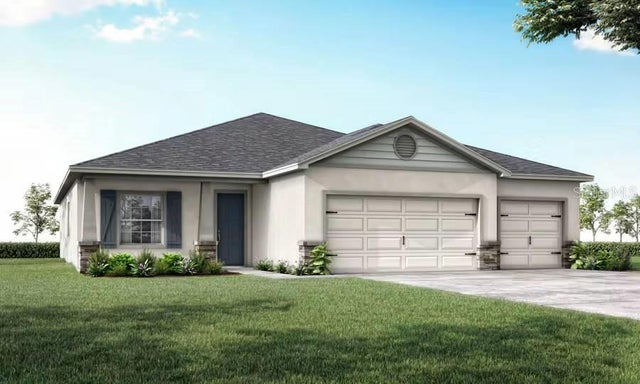 $469,900Single Family Residence For SaleActive4Beds3Total Baths2,356Sqft5600 KNOTTY WOOD DRIVEST CLOUD, FL 34772ESTATES AT HICKORY COVE Subdivision
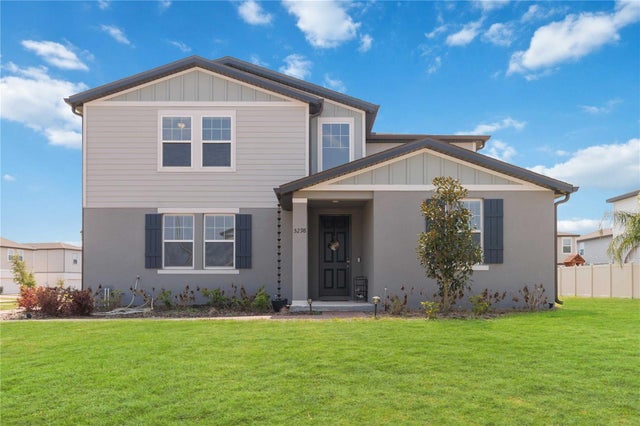 $469,900Single Family Residence For SaleActive4Beds3Total Baths2,634Sqft5298 MEREDREW LANEST CLOUD, FL 34771SILVER SPGS Subdivision
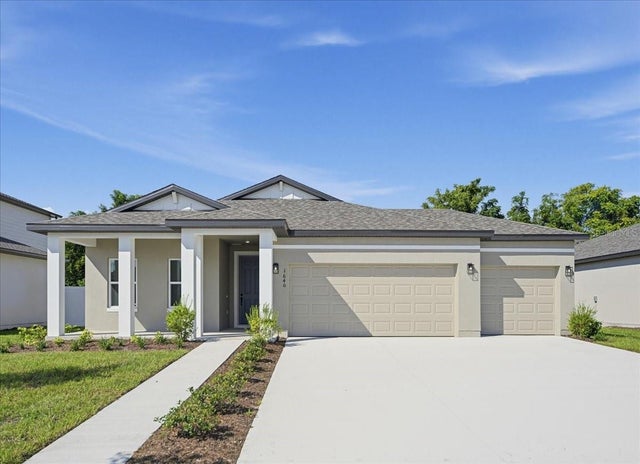 New Listing · 2 weeks on site$469,990Single Family Residence For SaleActive4Beds2Total Baths1,903Sqft1640 CANE BAMBOO DRIVEST CLOUD, FL 34771TYSON RESERVE Subdivision
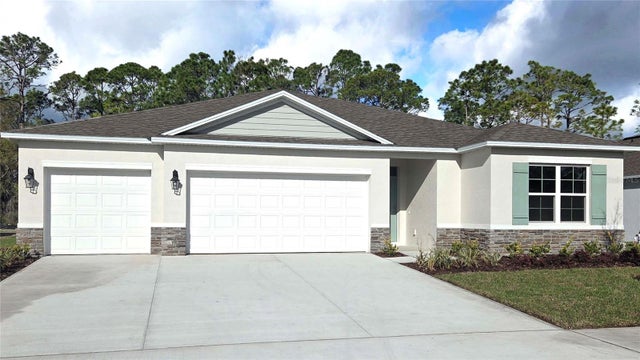 $469,990Single Family Residence For SaleActive5Beds3Total Baths2,490Sqft865 SEAGROVE TRAILST CLOUD, FL 34771PRESTON COVE PH 3 Subdivision