

For SaleSingle Family ResidenceActive
1613 Leatherback Lane
St Cloud, FL 34771
$469,995
62 Days On Site
- 4Beds
- 4Baths3 full, 1 half
- 3,041Sq Ft
- $155Per Sq Ft
- 0.14Acres
- 2018Built
- Subdivision
- Turtle Creek Ph 1b
- County
- Osceola
- MLS®
- O6438755
Overview
Virtually Staged. NEW PRICE, INCREDIBLE VALUE IN TURTLE CREEK! Picture yourself home for Thanksgiving, with approximately 3,040 sq. ft., 4 bedrooms, and 3.5 baths. A FIRST-FLOOR PRIMARY SUITE, PRIVATE UPSTAIRS SECONDARY SUITE, open-concept great room, spacious loft, and versatile flex room offer space to gather and privacy to unwind.
The great room flows into the dining area and kitchen, creating a welcoming setting for everyday living and holiday entertaining. The kitchen features wood cabinetry, granite countertops, stainless-steel appliances, a center island, breakfast bar, and closet pantry. The separate flex room is ideal for a home office, formal dining room, or additional sitting area.
The first-floor primary suite includes dual sinks, a soaking tub, separate shower, and large walk-in closet. Upstairs, the private secondary suite offers its own bathroom and walk-in closet, with a door separating it from the remaining upstairs living space—an inviting retreat for overnight guests. Two additional bedrooms and a generous loft provide room to relax, work, or play.
Step outside to the covered lanai and large, fully fenced backyard, with plenty of space for outdoor gatherings, gardening, recreation, or creating your own Florida retreat. Additional highlights include a two-car attached garage, walk-in closets, and ceramic tile throughout the main living areas.
Turtle Creek residents enjoy a community pool and playground, with convenient access to shopping, dining, medical facilities, major roadways, Lake Nona, Orlando International Airport, and Central Florida attractions. Explore the possibilities of this spacious home at its newly reduced price. Schedule your private showing and picture celebrating the holidays here!
Listing Snapshot
- Price
- $469,995
- Days On Site
- 62 Days
- Bedrooms
- 4
- Inside Area (SqFt)
- 3,041 sqft
- Total Baths
- 4
- Full Baths
- 3
- Partial Baths
- 1
- Lot Size
- 0.14 Acres
- Year Built
- 2018
- MLS® Number
- O6438755
- Status
- Active
- Property Tax
- $4,979.91 (2025)
- HOA/Condo/Coop Fees
- $93 monthly
- Sq Ft Source
- Public Records
Property Details
General Features
17 items
- Acres
- 0.14
- Attached Garage
- Yes
- Direction Faces
- West
- Foundation
- Slab
- Garage
- Yes
- Garage Spaces
- 2
- Levels
- Two
- Parking
- Attached
- Pets
- Yes
- Property Sub Type
- Single Family Residence
- Security
- Smoke Detector(s)
- Sewer
- Public Sewer
- SqFt Total
- 3,743
- Style
- Mediterranean
- Utilities
- Cable Available, Electricity Connected, Underground Utilities
- Water Source
- Public
- Zoning
- RES
Interior Features
18 items
- Appliances
- Dishwasher, Disposal, Dryer, Microwave, Range, Refrigerator, Washer
- Cooling
- Central Air
- Flooring
- Carpet, Ceramic Tile
- Furnished
- Unfurnished
- Heating
- Central
- Interior
- Stone Counters, Tray Ceiling(s), Walk-In Closet(s)
- Laundry Features
- Inside
- Spa
- Yes
Rooms
| Room | Dimensions | Level | Features |
|---|---|---|---|
| Balcony/Porch/Lanai | 19x10 | First | |
| Bedroom 2 | 11x16 | Second | |
| Bedroom 3 | 15x13 | Second | |
| Bedroom 4 | 11x13 | Second | |
| Dining Room | 13x13 | First | |
| Kitchen | 13x9 | First | Granite Counters |
| Living Room | 18x15 | First | |
| Master Bathroom | First | Granite Counters | |
| Master Bedroom | 12x17 | First | Ceiling Fan(s) |
| Office | 12x12 | First |
Exterior Features
6 items
- Construction Details
- Block
- Exterior
- Lighting
- Lot Features
- Paved
- Patio And Porch
- Covered, Deck, Patio, Porch
- Roof
- Shingle
- Spa
- Yes
Community Features
8 items
- Association Amenities
- Playground
- Association Fee
- $93.0
- Association Fee Frequency
- Monthly
- Community Features
- Playground, Pool, Street Lights
- MLS Area
- 34771 - St Cloud (Magnolia Square)
- Township
- 25
- Financing Terms Available
- Cash, Conventional, FHA, VA Loan
- Roads
- Paved
Location
1613 Leatherback Lane, St Cloud, FL 34771 · 34771 - St Cloud (Magnolia Square)


Neighborhood & Commute
ZIP Code 34771
- Median household income
- $90,054
- Income per person
- $38,286
- Households
- 11,023
- Average household size
- 2.85
- Median age
- 37.3
Source: Walk Score.
Disclosure: Community information and market data powered by Constellation Data Labs. Information is deemed reliable but not guaranteed.
Schools
- Elementary School
- Lakeview Elem (K 5)
- Middle School
- Narcoossee Middle
- High School
- Harmony High
Price & Status History
- Listing updated with changes from the MLS®
- Price changed to $469,995
- Listing first seen on site
- Status changed to Active
Friends & Family
Similar Homes
For sale in St Cloud, single family residence, within 20% of this price.
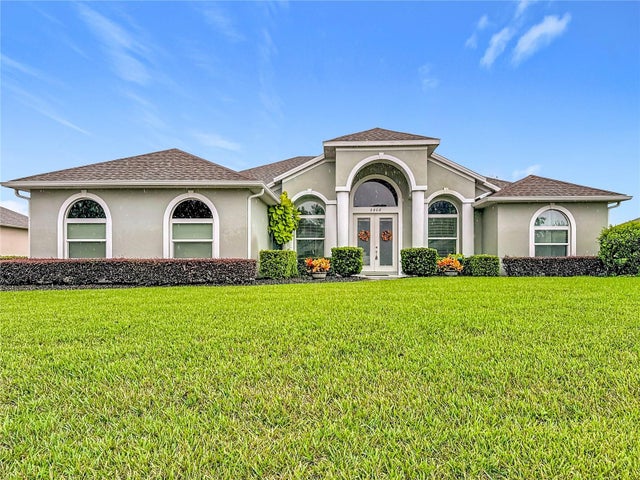 $549,990Single Family Residence For SaleActive4Beds2Total Baths2,178Sqft2808 DEERFIELD STREETST CLOUD, FL 34771HAMMOCK POINTE UNIT 3 Subdivision
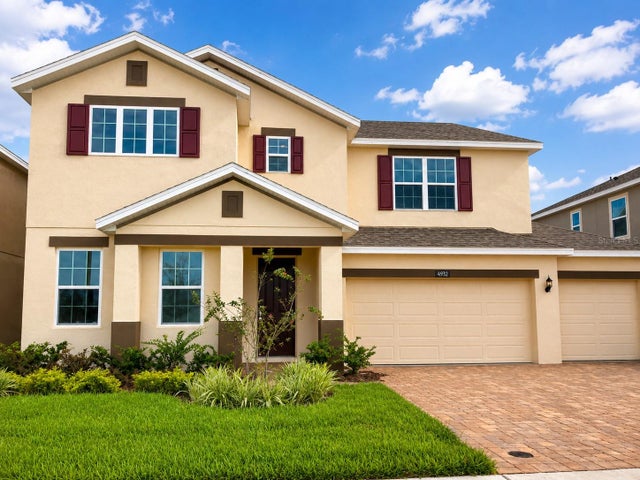 $550,000Single Family Residence For SaleActive5Beds3Total Baths3,166Sqft4932 OLIVIA COURTST CLOUD, FL 34772HANOVER LAKES PH 3 Subdivision
 $550,000Single Family Residence For SaleActive6Beds4Total Baths2,742Sqft3663 DAYDREAM PLACEST CLOUD, FL 34772ESPRIT PH 1 Subdivision
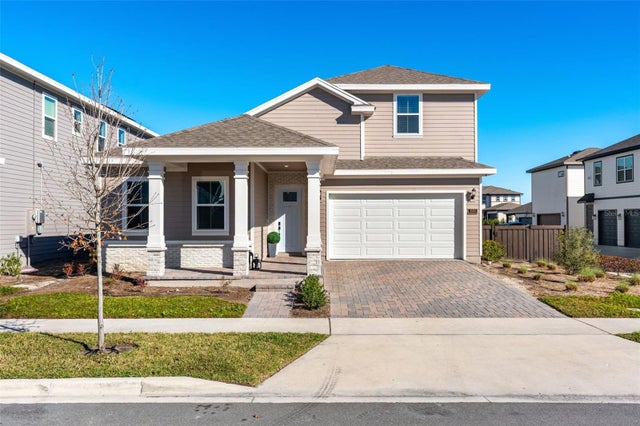 $550,000Single Family Residence For SaleActive4Beds4Total Baths2,995Sqft3085 EXPEDITION DRIVEST CLOUD, FL 34771WESLYN PARK PH 3 Subdivision