

For SaleSingle Family ResidenceActive
5101 Appenine Loop W
St Cloud, FL 34771
$469,990
12 Days On Site
- 5Beds
- 3Baths3 full
- 2,092Sq Ft
- $225Per Sq Ft
- 0.17Acres
- 2015Built
- Subdivision
- Narcoossee Village Ph 1
- County
- Osceola
- MLS®
- O6453258
Overview
Welcome to this inviting single-story home in the desirable Narcoossee Village community of Saint Cloud! Featuring 5 bedrooms and 3 full bathrooms, this home offers a spacious, versatile layout ideal for comfortable living, entertaining, and working from home. The open-concept kitchen and family room create a welcoming gathering space, while the modern kitchen features dark cabinetry, stainless steel appliances, and a spacious island with striking white countertops accented by gray veining. Additional features include a split-bedroom floor plan, a dedicated office or den, an interior laundry room, window treatments, and an attached 2-car garage. The HVAC system was replaced in 2026, offering added peace of mind. Step outside to a beautifully designed backyard featuring a paver patio and stylish pergola, creating an inviting setting for outdoor dining, relaxing, or entertaining guests. The fully fenced yard, and exterior lighting add to the home's appeal. Residents of Narcoossee Village enjoy community amenities, including a swimming pool and playground, along with ample guest parking. Conveniently located approximately 10 minutes from the sought-after Lake Nona area, this home offers easy access to shopping, dining, parks, and everyday conveniences, with convenient connections to the greater Orlando area. Enjoy the space and flexibility of a 5-bedroom home with an appealing outdoor living space in a well-connected community!
Listing Snapshot
- Price
- $469,990
- Days On Site
- 12 Days
- Bedrooms
- 5
- Inside Area (SqFt)
- 2,092 sqft
- Total Baths
- 3
- Full Baths
- 3
- Partial Baths
- 0
- Lot Size
- 0.17 Acres
- Year Built
- 2015
- MLS® Number
- O6453258
- Status
- Active
- Property Tax
- $5,173 (2025)
- HOA/Condo/Coop Fees
- $110 monthly
- Sq Ft Source
- Public Records
Property Details
General Features
15 items
- Acres
- 0.17
- Attached Garage
- Yes
- Direction Faces
- East
- Foundation
- Slab
- Garage
- Yes
- Garage Spaces
- 2
- Levels
- One
- Parking
- Attached
- Pets
- Yes
- Property Sub Type
- Single Family Residence
- Sewer
- Public Sewer
- SqFt Total
- 2,666
- Utilities
- Cable Available, Electricity Connected, Sewer Connected, Water Connected
- Water Source
- Public
- Zoning
- RES
Interior Features
15 items
- Appliances
- Dishwasher, Disposal, Dryer, Electric Water Heater, Microwave, Range, Refrigerator, Washer
- Cooling
- Central Air
- Flooring
- Carpet, Tile
- Furnished
- Unfurnished
- Heating
- Central, Electric
- Interior
- Crown Molding, Eat-in Kitchen, Walk-In Closet(s)
- Laundry Features
- Laundry Room
Rooms
| Room | Dimensions | Level | Features |
|---|---|---|---|
| Bathroom 2 | 13x10 | ||
| Bedroom 3 | 13x10 | ||
| Bedroom 4 | 12x10 | ||
| Bedroom 5 | 12x10 | ||
| Dining Room | 14x8 | ||
| Kitchen | 11x13 | ||
| Living Room | 16x17 | ||
| Master Bedroom | 15x13 |
Exterior Features
4 items
- Construction Details
- Brick, Stucco, Frame
- Exterior
- Lighting
- Roof
- Shingle
- Windows/Doors
- Sliding Doors
Community Features
7 items
- Association Fee
- $110.0
- Association Fee Frequency
- Monthly
- Community Features
- Street Lights
- MLS Area
- 34771 - St Cloud (Magnolia Square)
- Township
- 25
- Financing Terms Available
- Cash, Conventional, FHA, VA Loan
- Roads
- Asphalt, Paved
Location
5101 Appenine Loop W, St Cloud, FL 34771 · 34771 - St Cloud (Magnolia Square)


Neighborhood & Commute
ZIP Code 34771
- Median household income
- $90,054
- Income per person
- $38,286
- Households
- 11,023
- Average household size
- 2.85
- Median age
- 37.3
Source: Walk Score.
Disclosure: Community information and market data powered by Constellation Data Labs. Information is deemed reliable but not guaranteed.
Schools
- Elementary School
- Narcoossee Elementary
- Middle School
- Narcoossee Middle
- High School
- Harmony High
Price & Status History
- Listing updated with changes from the MLS®
- Status changed to Active
- Listing first seen on site
Friends & Family
Similar Homes
For sale in St Cloud, single family residence, within 20% of this price.
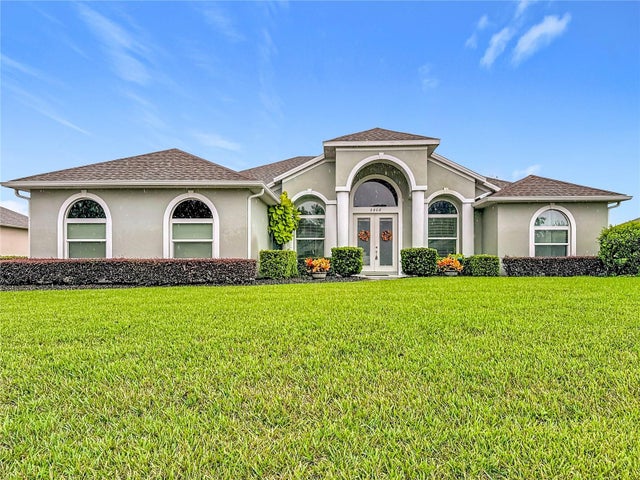 $549,990Single Family Residence For SaleActive4Beds2Total Baths2,178Sqft2808 DEERFIELD STREETST CLOUD, FL 34771HAMMOCK POINTE UNIT 3 Subdivision
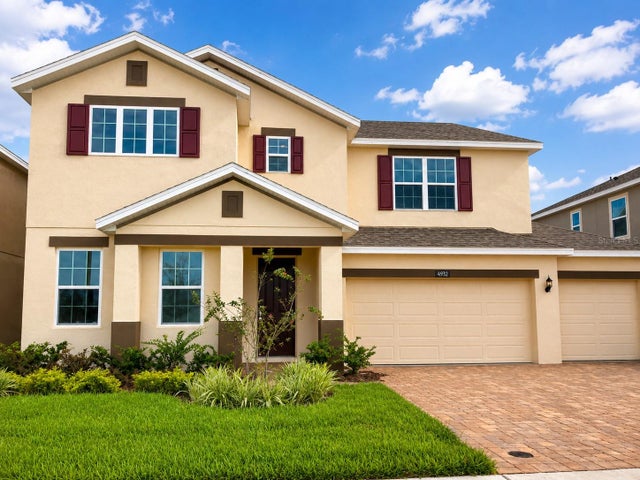 $550,000Single Family Residence For SaleActive5Beds3Total Baths3,166Sqft4932 OLIVIA COURTST CLOUD, FL 34772HANOVER LAKES PH 3 Subdivision
 $550,000Single Family Residence For SaleActive6Beds4Total Baths2,742Sqft3663 DAYDREAM PLACEST CLOUD, FL 34772ESPRIT PH 1 Subdivision
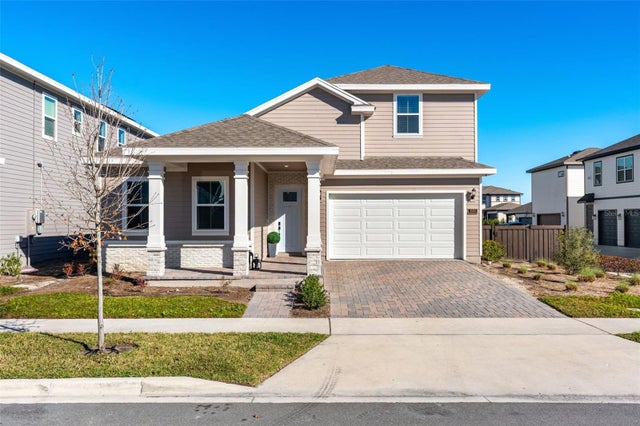 $550,000Single Family Residence For SaleActive4Beds4Total Baths2,995Sqft3085 EXPEDITION DRIVEST CLOUD, FL 34771WESLYN PARK PH 3 Subdivision