

For SaleSingle Family ResidencePending
11935 Shine View Lane
Winter Garden, FL 34787
$927,666
41 Days On Site
- 5Beds
- 5Baths4 full, 1 half
- 3,225Sq Ft
- $288Per Sq Ft
- 0.2Acres
- 2026Built
- Subdivision
- Waterleigh
- County
- Orange
- MLS®
- O6444950
Overview
Waterleigh presents the Torrey. This two-story all concrete block construction single-family home features 4 bedrooms and 3.5 bathrooms optimizing living space with an open concept feel. A beautiful porch welcomes you to this home, as you enter the foyer, you are greeted with a formal dining room and butler’s pantry. The well-appointed gourmet kitchen overlooks the casual dining area, family room and outdoor lanai. This home features a spacious kitchen island with built in sink and dishwasher to optimize counter space, and walk-in pantry for extra storage. All homes in this community will have stainless steel appliances, making cooking a piece of cake. Located off the family room is a den with French doors perfect for work or play and a powder room. Customize this area to meet your needs with an optional bedroom and full bathroom. As we head up to the second floor, we are greeted with a loft area and all four bedrooms. Bedroom one is located just off the loft space and includes a spacious walk-in closet as well as ensuite bathroom with double vanity and separate toilet area. Two additional bedrooms share a second upstairs bathroom and linen closet for extra storage. While a fourth bedroom is complete with ensuite bathroom. Your laundry room is located on the second floor for convenience. Like all homes in Waterleigh, the Torrey includes Smart home technology package which allows you to control your home with your smart device while near or away.
*Photos are of similar model but not that of exact house. Pictures, photographs, colors, features, and sizes are for illustration purposes only and will vary from the homes as built. Home and community information including pricing, included features, terms, availability and amenities are subject to change and prior sale at any time without notice or obligation. Please note that no representations or warranties are made regarding school districts or school assignments; you should conduct your own investigation regarding current and future schools and school boundaries.*
Listing Snapshot
- Price
- $927,666
- Days On Site
- 41 Days
- Bedrooms
- 5
- Inside Area (SqFt)
- 3,225 sqft
- Total Baths
- 5
- Full Baths
- 4
- Partial Baths
- 1
- Lot Size
- 0.2 Acres
- Year Built
- 2026
- MLS® Number
- O6444950
- Status
- Pending
- Property Tax
- $1,989 (2025)
- HOA/Condo/Coop Fees
- $250 monthly
- Sq Ft Source
- Builder
Property Details
General Features
17 items
- Acres
- 0.2
- Attached Garage
- Yes
- Direction Faces
- Southwest
- Foundation
- Slab
- Garage
- Yes
- Garage Spaces
- 2
- Home Warranty
- Yes
- Levels
- Two
- Parking
- Attached
- Pets
- Cats OK, Dogs OK
- Property Condition
- New Construction
- Property Sub Type
- Single Family Residence
- Sewer
- Public Sewer
- SqFt Total
- 3,690
- Utilities
- Cable Available, Electricity Available, Sewer Available, Water Available
- Water Source
- Public
- Zoning
- RES
Interior Features
17 items
- Appliances
- Dishwasher, Disposal, Range
- Cooling
- Central Air
- Flooring
- Carpet, Ceramic Tile
- Furnished
- Unfurnished
- Heating
- Central, Electric
- Interior
- Eat-in Kitchen, Open Floorplan, Stone Counters, Tray Ceiling(s), Walk-In Closet(s)
- Laundry Features
- Laundry Room, Upper Level
Rooms
| Room | Dimensions | Level | Features |
|---|---|---|---|
| Balcony/Porch/Lanai | 28x10 | ||
| Bedroom 2 | 12.2x12.6 | ||
| Bedroom 3 | 12.2x12.2 | ||
| Bedroom 4 | 12.8x14.7 | ||
| Bedroom 5 | 12x11.4 | ||
| Dining Room | 13x10.5 | ||
| Game Room | 13.2x24.3 | ||
| Kitchen | 13x13.8 | ||
| Living Room | 14x17.7 | ||
| Master Bedroom | 12.1x18.1 |
Exterior Features
3 items
- Construction Details
- Block, Stucco
- Roof
- Shingle
- Windows/Doors
- Sliding Doors
Community Features
8 items
- Association Amenities
- Clubhouse, Fitness Center, Playground, Pool
- Association Fee
- $250.0
- Association Fee Frequency
- Monthly
- Community Features
- Clubhouse, Fitness Center, Playground, Pool, Sidewalks
- MLS Area
- 34787 - Winter Garden/Oakland
- Township
- 24
- Financing Terms Available
- Cash, Conventional, FHA, VA Loan
- Roads
- Paved
Location
11935 Shine View Lane, Winter Garden, FL 34787 · 34787 - Winter Garden/Oakland


Neighborhood & Commute
ZIP Code 34787
- Median household income
- $107,074
- Income per person
- $45,946
- Households
- 30,341
- Average household size
- 2.80
- Median age
- 39.5
Source: Walk Score.
Disclosure: Community information and market data powered by Constellation Data Labs. Information is deemed reliable but not guaranteed.
Price & Status History
- Listing updated with changes from the MLS®
- Status changed to Pending
- Price changed to $927,666
- Listing first seen on site
Friends & Family
Similar Homes
For sale in Winter Garden, single family residence, within 20% of this price.
 $960,000Single Family Residence For SaleActive4Beds3Total Baths2,325Sqft128 N HIGHLAND AVENUEWINTER GARDEN, FL 34787COOPER & SEWELL ADD Subdivision
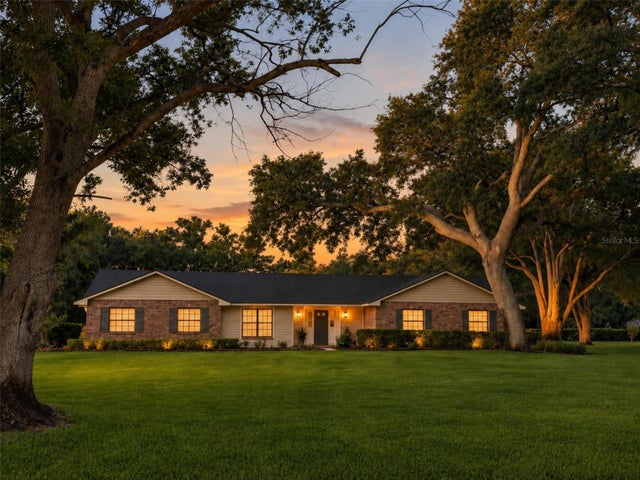
 New Listing · 3 weeks on site$960,200Single Family Residence For SaleActive3Beds2Total Baths2,239Sqft9901 AVALON WOODS DRIVEWINTER GARDEN, FL 34787001 Subdivision
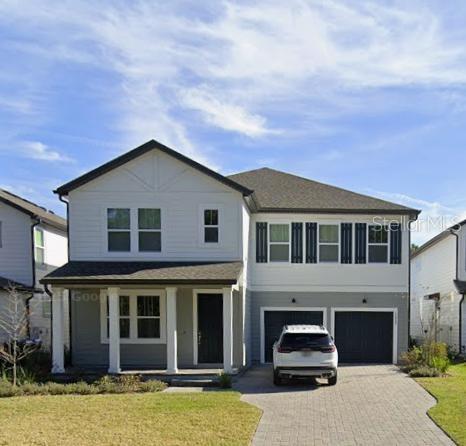
 $969,000Single Family Residence For SaleActive3Beds3Total Baths2,346Sqft14140 COUNTRY ESTATE DRIVEWINTER GARDEN, FL 34787COUNTRY LAKES Subdivision
 $975,000Single Family Residence For SaleActive4Beds4Total Baths3,101Sqft17242 LAKE STAR ROADWINTER GARDEN, FL 34787NORTHLAKE/OVATION PH 1 Subdivision