

For SaleSingle Family ResidenceActive Under Contract
1015 N Glenwood Avenue
Orlando, FL 32803
$2,015,000
45 Days On Site
- 5Beds
- 7Baths6 full, 1 half
- 4,207Sq Ft
- $479Per Sq Ft
- 0.25Acres
- 2026Built
- Subdivision
- Eastwood
- County
- Orange
- MLS®
- O6444852
Overview
Under contract-accepting backup offers. Under Construction. Welcome to 1015 N Glenwood Ave, an extraordinary new construction masterpiece anticipated for completion in August 2026, nestled in the heart of coveted Colonialtown North. Being built by the Lexeer Homes. Spanning 4,207 square feet of thoughtfully designed living space, this 5-bedroom, 6.5-bathroom residence sets a new benchmark for luxury living in one of Orlando's most sought-after in-town neighborhoods. From the moment you arrive, the striking contemporary facade and curated landscaping signal that no detail has been overlooked. The open-concept main level is anchored by a gourmet chef's kitchen outfitted with a full Thermador appliance package, stunning Quartz Calacatta countertops, a generous walk-in pantry with custom shelving, and a wine bar — all flowing effortlessly into a separate dining space and sun-drenched living areas featuring smooth Level 5 ceilings and walls, rich engineered hardwood flooring, and refined millwork accents throughout. Oversized sliding glass doors dissolve the boundary between indoors and out, opening to a covered lanai with a summer kitchen complete with grill, sink, and marble flooring — the perfect backdrop for curated entertaining. The resort-style pool and sunken firepit anchor a
beautifully landscaped backyard retreat finished with Zoysia sod, a full irrigation system, and landscape lighting — a true private oasis. The first- floor owner's suite is a sanctuary unto itself, boasting expansive his-and-her custom walk-in closets, a spa-inspired bath with dual shower heads,
an illuminated built-in double vanity, and a private dedicated laundry. Completing the main level are a refined home office, guest powder room, and a convenient pool bath. Upstairs, a versatile full flex loft provides additional living space, complemented by four oversized en-suite bedrooms, each with custom walk-in closets and high-end bath finishes featuring LED mirrors. A second laundry room adds everyday convenience. Located just a 5-minute walk to Lake Druid Park and minutes from the Mills 50 District, Harry P. Leu Gardens, Lake Eola Park, Advent Health, and the Kia Center — this address delivers the ultimate Orlando lifestyle. Disney parks are just 20 miles away.
Listing Snapshot
- Price
- $2,015,000
- Days On Site
- 45 Days
- Bedrooms
- 5
- Inside Area (SqFt)
- 4,207 sqft
- Total Baths
- 7
- Full Baths
- 6
- Partial Baths
- 1
- Lot Size
- 0.25 Acres
- Year Built
- 2026
- MLS® Number
- O6444852
- Status
- Active Under Contract
- Property Tax
- $6,367.27 (2025)
- HOA/Condo/Coop Fees
- N/A
- Sq Ft Source
- Builder
Property Details
General Features
16 items
- Acres
- 0.25
- Attached Garage
- Yes
- Direction Faces
- North
- Foundation
- Slab
- Garage
- Yes
- Garage Spaces
- 2
- Levels
- Two
- Number Of Stories
- 1
- Parking
- Attached
- Property Condition
- Under Construction, New Construction
- Property Sub Type
- Single Family Residence
- Sewer
- Public Sewer
- SqFt Total
- 5,313
- Utilities
- Sewer Connected
- Water Source
- None
- Zoning
- R-1A/T/SP/
Interior Features
13 items
- Appliances
- Dishwasher, Disposal, Dryer, Microwave, Range
- Fireplace
- Yes
- Fireplace Features
- Electric
- Flooring
- Hardwood, Wood
- Furnished
- Unfurnished
- Heating
- Central
- Interior
- High Ceilings, Open Floorplan, Tray Ceiling(s)
- Laundry Features
- Laundry Room
Rooms
| Room | Dimensions | Level | Features |
|---|---|---|---|
| Dining Room | First | ||
| Kitchen | First | ||
| Living Room | First | ||
| Master Bathroom | First | ||
| Master Bedroom | First |
Exterior Features
5 items
- Construction Details
- Block, Stucco
- Exterior
- Lighting, Outdoor Kitchen
- Pool Features
- Heated, In Ground, Private
- Private Pool
- Yes
- Roof
- Metal, Shingle
Community Features
3 items
- MLS Area
- 32803 - Orlando/Colonial Town
- Township
- 22
- Roads
- Asphalt
Location
1015 N Glenwood Avenue, Orlando, FL 32803 · 32803 - Orlando/Colonial Town


Neighborhood & Commute
ZIP Code 32803
- Median household income
- $89,629
- Income per person
- $60,563
- Households
- 12,393
- Average household size
- 1.87
- Median age
- 37.0
Source: Walk Score.
Disclosure: Community information and market data powered by Constellation Data Labs. Information is deemed reliable but not guaranteed.
Price & Status History
- Listing updated with changes from the MLS®
- Listing first seen on site
- Status changed to Active Under Contract
Friends & Family
Similar Homes
For sale in Orlando, single family residence, within 20% of this price.
 $2,099,000Single Family Residence For SaleActive5Beds5Total Baths4,484Sqft4156 BENEDICT AVENUEORLANDO, FL 32833ROCKET CITY A Subdivision
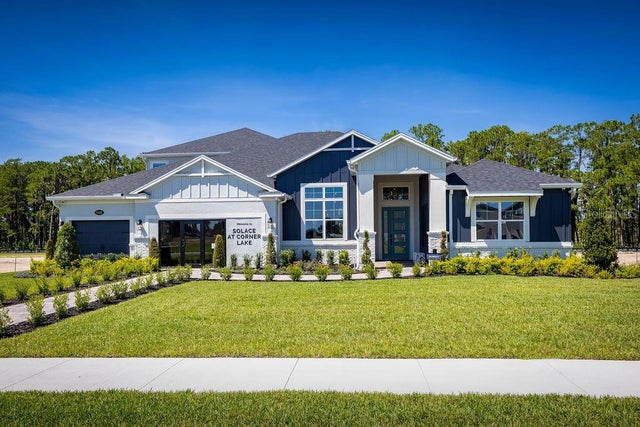 $2,099,990Single Family Residence For SaleActive5Beds5Total Baths4,530Sqft3132 SOLACE WAYORLANDO, FL 32820SOLACE AT CORNER LAKE Subdivision
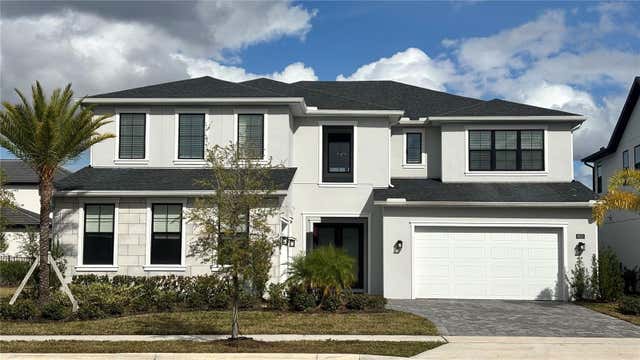 $2,100,000Single Family Residence For SaleActive5Beds5Total Baths4,429Sqft9233 SANTORINI DRIVEORLANDO, FL 32827LAUREL POINTE PH 1 Subdivision
 $2,100,000Single Family Residence For SaleActive4Beds5Total Baths4,049Sqft9217 HIDDEN BAY LANEORLANDO, FL 32819SOUTH BAY SEC 01 Subdivision