

For SaleTownhouseActive
1528 Robin Street
Davenport, FL 33837
$319,990
32 Days On Site
- 3Beds
- 3Baths2 full, 1 half
- 1,463Sq Ft
- $219Per Sq Ft
- 0.1Acres
- 2026Built
- Subdivision
- Atria At Ridgewood Lakes Phase 2
- County
- Polk
- MLS®
- O6444256
Overview
Under Construction. Located in the heart of Davenport, FL, Atria at Ridgewood Lakes is a welcoming townhome community that offers the perfect combination of comfort, convenience, and low-maintenance living. Find a home that fits your lifestyle while enjoying easy access to shopping, dining, and entertainment throughout Central Florida.
Atria at Ridgewood Lakes features spacious townhomes with 3 bedrooms, 2 bathrooms, and a 1-car garage. Designed for everyday living, these homes provide open-concept layouts, stainless steel appliances, beautiful kitchens with quartz countertops, and smart home technology through our Home Is Connected® package, giving you the convenience of controlling your home from the palm of your hand.
Living at Atria at Ridgewood Lakes means you're never far from fun and adventure. Enjoy nearby golf courses, local restaurants, outdoor recreation, and family-friendly attractions. Spend the day at Northeast Regional Park, experience breathtaking views on a hot air balloon ride, or explore all that the Davenport area has to provide.
Atria at Ridgewood Lakes makes townhome living an easy choice for your new home, where modern features, a desirable location, and everyday convenience come together.
*Photos are of similar model but not that of the exact house. Pictures, photographs, colors, features, and sizes are for illustration purposes only and will vary from the homes as built. Home and community information including pricing, included features, terms, availability, and amenities are subject to change and prior sale at any time without notice or obligation. Please note that no representations or warranties are made regarding school districts or school assignments; you should conduct your own investigation regarding current and future schools and school boundaries.*
Listing Snapshot
- Price
- $319,990
- Days On Site
- 32 Days
- Bedrooms
- 3
- Inside Area (SqFt)
- 1,463 sqft
- Total Baths
- 3
- Full Baths
- 2
- Partial Baths
- 1
- Lot Size
- 0.1 Acres
- Year Built
- 2026
- MLS® Number
- O6444256
- Status
- Active
- Property Tax
- $67.91 (2026)
- HOA/Condo/Coop Fees
- $594 Semi-Annually
- Sq Ft Source
- Builder
Property Details
General Features
19 items
- Acres
- 0.1
- Attached Garage
- Yes
- Direction Faces
- West
- Foundation
- Slab
- Garage
- Yes
- Garage Spaces
- 1
- Home Warranty
- Yes
- Levels
- Two
- Number Of Stories
- 2
- Parking
- Attached
- Pets
- Yes
- Property Condition
- Under Construction, New Construction
- Property Sub Type
- Townhouse
- Security
- Smoke Detector(s)
- Sewer
- Public Sewer
- SqFt Total
- 1,463
- Style
- Traditional
- Utilities
- Cable Available, Electricity Connected, Phone Available, Sewer Connected, Underground Utilities, Water Connected
- Water Source
- Public
Interior Features
14 items
- Appliances
- Dishwasher, Disposal, Dryer, Electric Water Heater, Microwave, Range, Refrigerator, Washer
- Cooling
- Central Air
- Flooring
- Carpet
- Furnished
- Unfurnished
- Heating
- Central, Electric, Heat Pump
- Interior
- Open Floorplan, Smart Home, Stone Counters, Walk-In Closet(s)
- Laundry Features
- Inside, Laundry Closet, Upper Level
- Window Features
- Blinds, Double Pane Windows, ENERGY STAR Qualified Windows
Rooms
| Room | Dimensions | Level | Features |
|---|---|---|---|
| Bedroom 2 | Second | ||
| Bedroom 3 | Second | ||
| Dining Room | First | ||
| Kitchen | First | ||
| Living Room | First | ||
| Master Bedroom | Second |
Exterior Features
6 items
- Construction Details
- Block, Stucco
- Exterior
- Lighting
- Lot Features
- Corner Lot, Landscaped, Paved
- Patio And Porch
- Patio
- Roof
- Shingle
- Windows/Doors
- Blinds, Double Pane Windows, ENERGY STAR Qualified Windows
Community Features
10 items
- Association Amenities
- Gated, Playground, Pool
- Association Fee
- $594.0
- Association Fee Frequency
- Semi-Annually
- Additional Association Fee
- $850.0
- Additional Association Fee Frequency
- Annually
- Community Features
- Gated, Playground, Pool, Sidewalks, Street Lights
- MLS Area
- 33837 - Davenport
- Township
- 26
- Financing Terms Available
- Cash, Conventional, FHA, USDA Loan, VA Loan
- Roads
- Asphalt, Paved
Location
1528 Robin Street, Davenport, FL 33837 · 33837 - Davenport


Neighborhood & Commute
ZIP Code 33837
- Median household income
- $65,271
- Income per person
- $30,027
- Households
- 14,081
- Average household size
- 2.77
- Median age
- 38.6
Source: Walk Score.
Disclosure: Community information and market data powered by Constellation Data Labs. Information is deemed reliable but not guaranteed.
Schools
- Elementary School
- Loughman Oaks Elem
- Middle School
- Citrus Ridge
- High School
- Ridge Community Senior High
Price & Status History
- Listing updated with changes from the MLS®
- Listing first seen on site
- Status changed to Active
Friends & Family
Similar Homes
For sale in Davenport, townhouse, within 20% of this price.
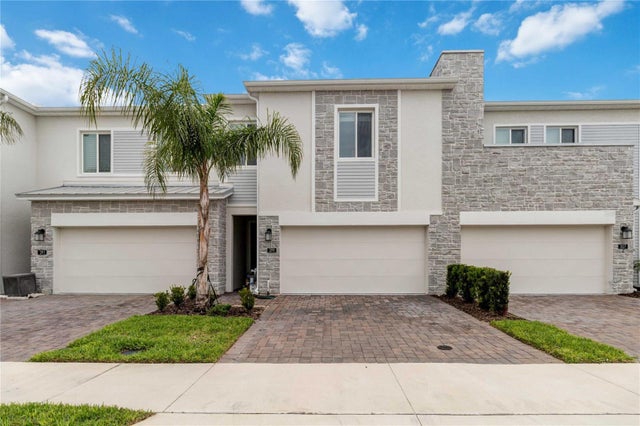 $365,000Townhouse For SaleActive4Beds4Total Baths1,944Sqft299 NINE IRON DRIVEDAVENPORT, FL 33896FOX NORTH Subdivision
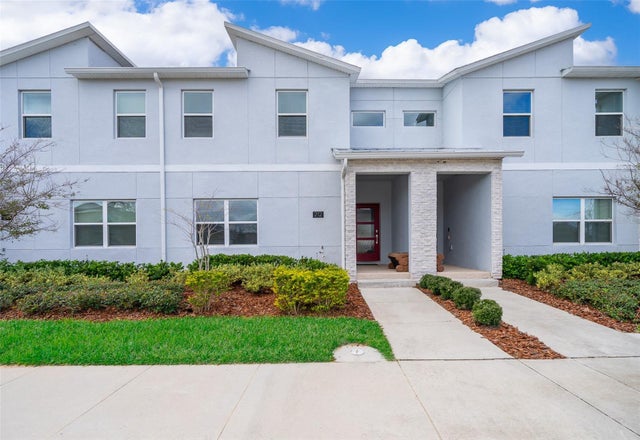 $368,000Townhouse For SaleActive4Beds3Total Baths1,914Sqft212 OCEAN COURSE AVENUEDAVENPORT, FL 33896STONEYBROOK SOUTH NORTH PRCL PH 1 Subdivision
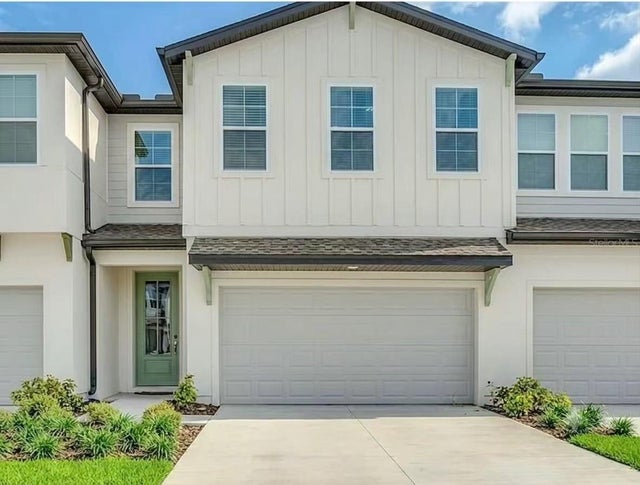 $369,000Townhouse For SaleActive3Beds2Total Baths2,174Sqft1731 SANIBEL DRDAVENPORT, FL 33896FESTIVAL PH 2 Subdivision
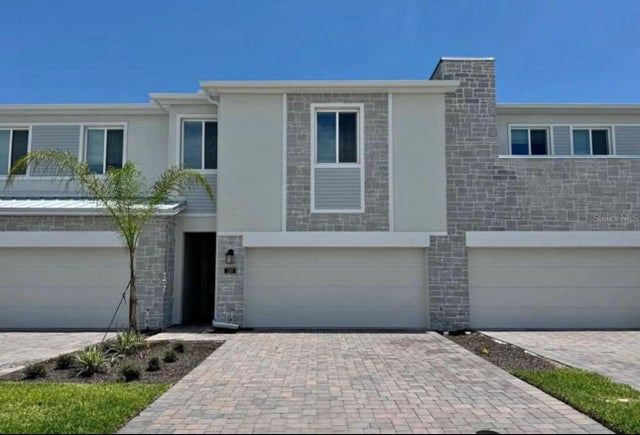 $369,000Townhouse For SaleActive4Beds4Total Baths1,944Sqft138 NINE IRON DRIVEDAVENPORT, FL 33896TRACT X Subdivision