

SoldSingle Family ResidenceSold
981 Shaw Circle
Melbourne, FL 32940
$607,500
- 4Beds
- 3Baths3 full
- 2,398Sq Ft
- $253Per Sq Ft
- 0.16Acres
- 2001Built
- Subdivision
- Magnolia Spgs Ph 02
- County
- Brevard
- MLS®
- O6442896
Overview
LOCATION! LOCATION! LOCATION! Turnkey, waterfront pool living awaits in this sought after Suntree neighborhood. This 4 bed, 3 bath home has been thoughtfully upgraded, from hurricane windows to a freshly resurfaced pool and newly painted deck. Inside, a fully remodeled kitchen brings sleek finishes and premium appliances, paired with durable LVP flooring across the main level. Unwind in the primary suite's stand alone soaker tub, or head upstairs to a flexible den or playroom with room to spread out. A new washer and dryer add everyday ease. Dual HVAC systems (2020), an updated roof (2018), and a new hot water heater mean the big investments are already handled. Residents also enjoy a community pool and clubhouse, all with the benefit of a low HOA. Minutes from beaches, Viera and Suntree shopping & dining, this home puts Florida's best lifestyle within reach.
Listing Snapshot
- Price
- $607,500
- Days On Site
- N/A
- Bedrooms
- 4
- Inside Area (SqFt)
- 2,398 sqft
- Total Baths
- 3
- Full Baths
- 3
- Partial Baths
- 0
- Lot Size
- 0.16 Acres
- Year Built
- 2001
- MLS® Number
- O6442896
- Status
- Sold
- Property Tax
- $5,483.17 (2025)
- HOA/Condo/Coop Fees
- $60 monthly
- Sq Ft Source
- Public Records
Property Details
General Features
16 items
- Acres
- 0.16
- Attached Garage
- Yes
- Direction Faces
- Northwest
- Foundation
- Slab
- Garage
- Yes
- Garage Spaces
- 2
- Levels
- Two
- Number Of Stories
- 2
- Parking
- Attached
- Pets
- Yes
- Property Sub Type
- Single Family Residence
- Sewer
- Public Sewer
- SqFt Total
- 2,398
- Utilities
- Cable Available, Electricity Connected, Sewer Connected, Water Connected
- Water Source
- Public
- Zoning
- PUD
Interior Features
18 items
- Appliances
- Dishwasher, Dryer, Microwave, Range, Refrigerator, Washer
- Cooling
- Central Air
- Flooring
- Carpet, Laminate, Tile, Vinyl
- Furnished
- Unfurnished
- Heating
- Central, Electric
- Interior
- Open Floorplan, Vaulted Ceiling(s)
- Laundry Features
- Electric Dryer Hookup, Upper Level, Washer Hookup
Rooms
| Room | Dimensions | Level | Features |
|---|---|---|---|
| Bathroom 2 | First | ||
| Bathroom 3 | Second | ||
| Bedroom 2 | First | ||
| Bedroom 3 | Second | ||
| Bedroom 4 | Second | ||
| Dining Room | First | ||
| Family Room | First | ||
| Kitchen | First | ||
| Living Room | First | ||
| Master Bathroom | Second | ||
| Master Bedroom | Second |
Exterior Features
5 items
- Construction Details
- Block, Stucco
- Exterior
- Other
- Pool Features
- In Ground, Screen Enclosure, Private
- Private Pool
- Yes
- Roof
- Shingle
Community Features
5 items
- Association Fee
- $180.0
- Association Fee Frequency
- Quarterly
- MLS Area
- 32940 - Melbourne/Viera
- Township
- 26
- Roads
- Paved
Location
981 Shaw Circle, Melbourne, FL 32940 · 32940 - Melbourne/Viera


Neighborhood & Commute
ZIP Code 32940
- Median household income
- $103,658
- Income per person
- $53,761
- Households
- 19,868
- Average household size
- 2.30
- Median age
- 48.2
Source: Walk Score.
Disclosure: Community information and market data powered by Constellation Data Labs. Information is deemed reliable but not guaranteed.
Price & Status History
- Listing updated with changes from the MLS®
- Status changed to Closed
Friends & Family
Similar Homes
For sale in Melbourne, single family residence, within 20% of this price.
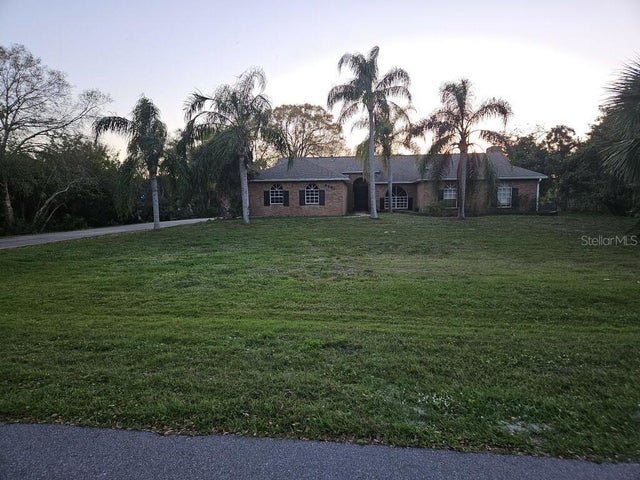 $600,000Single Family Residence SoldSold4Beds2Total Baths2,215Sqft4251 SPARROW HAWK ROADMELBOURNE, FL 32934WINDOVER FARMS MELBOURNE PH01 Subdivision
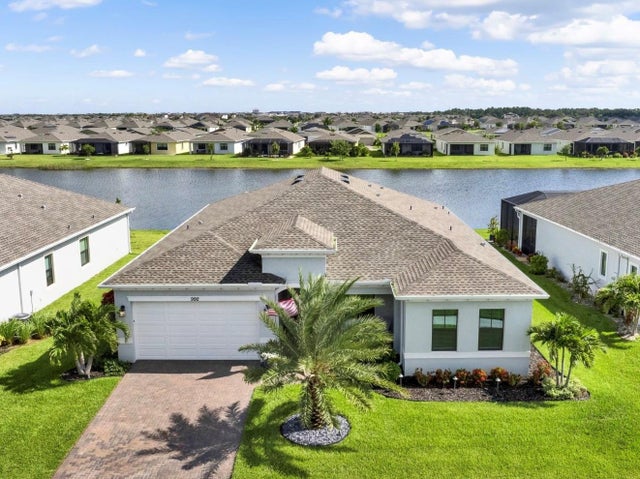 $645,000Single Family Residence SoldSold4Beds3Total Baths2,614Sqft992 GREAT BELT CIRCLEMELBOURNE, FL 32940BRDGWATER SOUTH/VIERA SEC 2 Subdivision
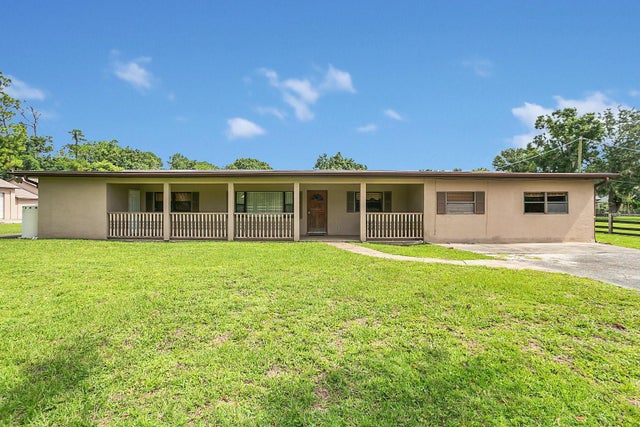 $655,000Single Family Residence SoldSold3Beds2Total Baths2,359Sqft2214 NEW YORK STREETMELBOURNE, FL 32904CITY ACRES Subdivision
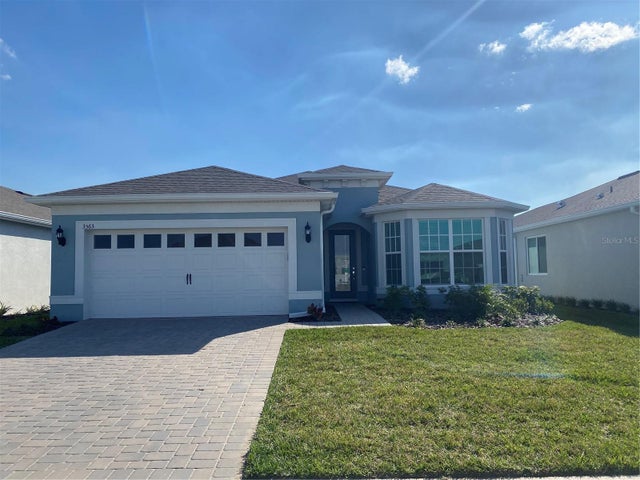 $659,000Single Family Residence SoldSold3Beds3Total Baths2,099Sqft3563 COASTLINE LANEMELBOURNE, FL 32940DEL WEBB AT VIERA Subdivision