

SoldSingle Family ResidenceSold
6127 Arlington Circle
Melbourne, FL 32940
$665,000
- 4Beds
- 3Baths3 full
- 2,296Sq Ft
- $290Per Sq Ft
- 0.23Acres
- 2001Built
- Subdivision
- Windsor Estates Phase Three
- County
- Brevard
- MLS®
- O6200511
Overview
One or more photo(s) has been virtually staged. Discover the charm of this amazing home, where one visit will make you want to stay forever! Enjoy the spacious layout of a 4bdrm/ 3bath/3car garage, featuring a new roof & located within the secure Windsor Estates. It showcases an open floor plan connecting the kitchen to the family room & breakfast nook, all overlooking an inviting lanai and a shimmering pool with a waterfall and built-in sundeck. The kitchen is well-appointed, with abundant cabinetry, Corian countertops, and a gas range. The formal living room offers a bright, coastal feel and 8-foot sliders leading to the covered lanai and pool area. A three-way split plan provides private spaces for everyone. The fourth bedroom, equipped with custom built-ins, currently serves as an office. The home features 20-inch porcelain tile flooring throughout. It's ideally located in a prime area with top-rated schools, 7 minutes to the beach, 3 minutes to I-95, and 2 minutes to US-1. This property truly stands out as a premier choice!
Listing Snapshot
- Price
- $665,000
- Days On Site
- N/A
- Bedrooms
- 4
- Inside Area (SqFt)
- 2,296 sqft
- Total Baths
- 3
- Full Baths
- 3
- Partial Baths
- 0
- Lot Size
- 0.23 Acres
- Year Built
- 2001
- MLS® Number
- O6200511
- Status
- Sold
- Property Tax
- $6,713 (2023)
- HOA/Condo/Coop Fees
- $45.83 monthly
- Sq Ft Source
- Public Records
Property Details
General Features
18 items
- Acres
- 0.23
- Attached Garage
- Yes
- Direction Faces
- North
- Foundation
- Block, Concrete Perimeter
- Garage
- Yes
- Garage Spaces
- 3
- Home Warranty
- Yes
- Levels
- One
- Parking
- Attached
- Pets
- Cats OK, Dogs OK
- Property Sub Type
- Single Family Residence
- Security
- Security Gate, Security System Owned
- Sewer
- Public Sewer
- SqFt Total
- 2,953
- Style
- Ranch
- Utilities
- Natural Gas Available, Cable Available, Electricity Connected, Natural Gas Connected, Sewer Connected, Water Connected
- Water Source
- Public
- Zoning
- X
Interior Features
18 items
- Appliances
- Dishwasher, Gas Water Heater, Microwave, Range, Refrigerator
- Cooling
- Central Air
- Flooring
- Tile
- Heating
- Central, Electric, Natural Gas
- Interior
- Open Floorplan, Walk-In Closet(s)
- Laundry Features
- Electric Dryer Hookup, Gas Dryer Hookup, In Kitchen, Washer Hookup
Rooms
| Room | Dimensions | Level | Features |
|---|---|---|---|
| Bathroom 1 | 10.7x5 | First | |
| Bathroom 2 | 8.3x4.9 | First | |
| Bedroom 1 | 12x11 | First | |
| Bedroom 2 | 14.4x11 | First | |
| Dining Room | 12.7x14.8 | First | |
| Family Room | 16.7x15.6 | First | |
| Kitchen | 14.6x13.2 | First | |
| Laundry | 5.11x11.1 | First | |
| Living Room | 14.3x16.9 | First | |
| Master Bathroom | 15.3x8.1 | First | |
| Master Bedroom | 12.11x27 | First | |
| Office | 11.11x11.5 | First |
Exterior Features
9 items
- Construction Details
- Block, Concrete, Stucco
- Exterior
- Other
- Fencing
- Wood
- Patio And Porch
- Porch, Rear Porch, Screened
- Pool Features
- Heated, In Ground, Salt Water, Screen Enclosure, Private
- Private Pool
- Yes
- Roof
- Shingle
- View
- Pool
- Waterview
- Pool
Community Features
7 items
- Association Amenities
- Basketball Court, Maintenance
- Association Fee
- $550.0
- Association Fee Frequency
- Annually
- MLS Area
- 32940 - Melbourne/Viera
- Township
- 26
- Financing Terms Available
- Cash, Conventional, FHA, VA Loan
- Roads
- Asphalt, Paved
Location
6127 Arlington Circle, Melbourne, FL 32940 · 32940 - Melbourne/Viera


Neighborhood & Commute
ZIP Code 32940
- Median household income
- $103,658
- Income per person
- $53,761
- Households
- 19,868
- Average household size
- 2.30
- Median age
- 48.2
Source: Walk Score.
Disclosure: Community information and market data powered by Constellation Data Labs. Information is deemed reliable but not guaranteed.
Price & Status History
- Listing updated with changes from the MLS®
- Status changed to Closed
Friends & Family
Similar Homes
For sale in Melbourne, single family residence, within 20% of this price.
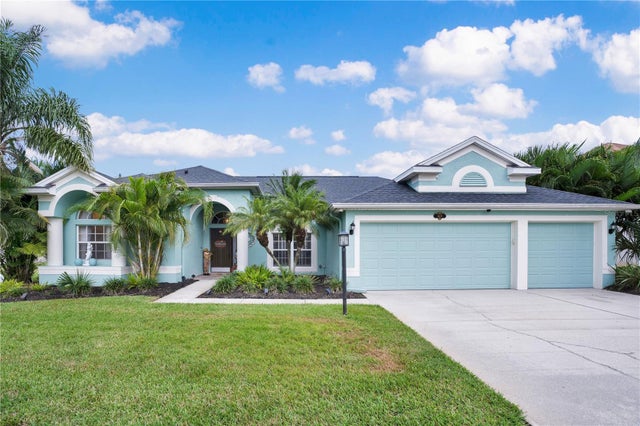 $670,000Single Family Residence SoldSold4Beds3Total Baths2,488Sqft3637 PENINSULA CIRCLEMELBOURNE, FL 32940GRAND HAVEN PH 6 Subdivision
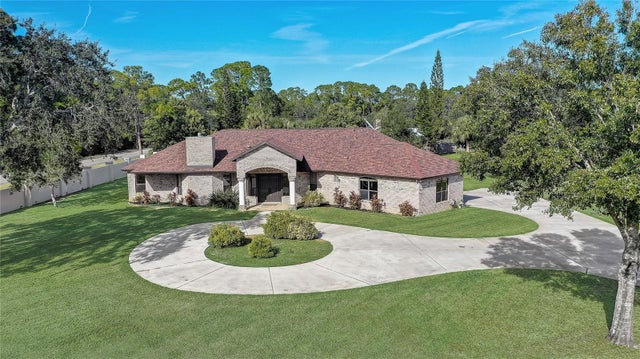 $670,000Single Family Residence SoldSold3Beds3Total Baths2,366Sqft3770 TRANQUILITY DRIVEMELBOURNE, FL 32934TRANQUILITY Subdivision
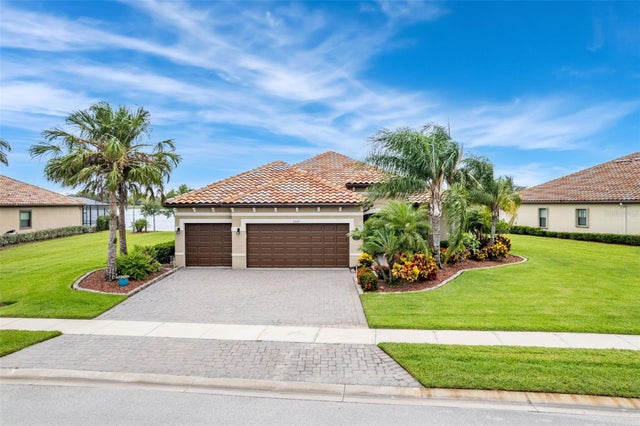 $690,000Single Family Residence SoldSold4Beds3Total Baths2,424Sqft3443 RUSHING WATERS DRIVEMELBOURNE, FL 32904SAWGRASS LAKES PHASE 1 Subdivision
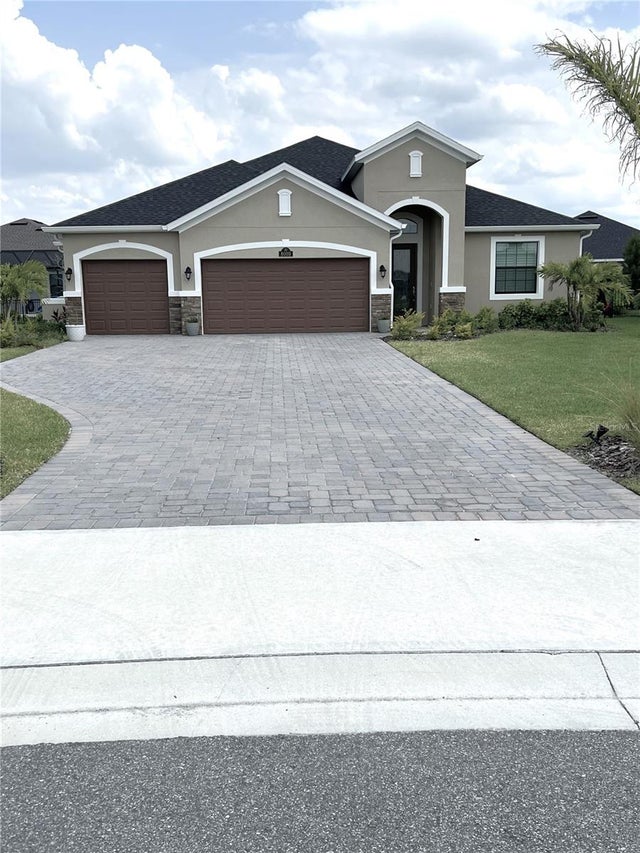 $705,000Single Family Residence SoldSold4Beds3Total Baths2,474Sqft8009 LUCENT COURTMELBOURNE, FL 32940SENDERO COVE & SIERRA COVE/ADD Subdivision