

SoldSingle Family ResidenceSold
2647 Kamin Drive
Melbourne, FL 32940
$705,000
- 4Beds
- 3Baths3 full
- 2,349Sq Ft
- $300Per Sq Ft
- 0.18Acres
- 2024Built
- Subdivision
- Pangea Park Ph 3 & 4
- County
- Brevard
- MLS®
- O6420779
Overview
Virtually Staged. Welcome home to 2647 Kamin Drive in the desirable Pangea Park community of West Viera. This beautifully maintained four bedroom, three bathroom waterfront home offers all of the finishing touches you won't find with new construction. From the extended paver driveway, which continues alongside the home to create an additional backyard patio, to the fully fenced yard overlooking the water, every detail has been thoughtfully completed. Step inside and you're immediately greeted by peaceful water views. The three-way split floor plan provides privacy for everyone. Two secondary bedrooms share a full bathroom, while the fourth bedroom is tucked away with its own adjacent bath, making it ideal for guests or a home office. The spacious living room opens through sliding glass doors to the oversized covered lanai, creating the perfect space for relaxing or entertaining. The kitchen is the heart of the home with a large island and breakfast bar, granite countertops, tile backsplash, gas range, and a walk-in pantry. The primary suite is privately situated at the back of the home, where you can wake up to tranquil water views each morning. The ensuite bath features dual vanities, a large walk-in shower, linen closet, and private water closet. For your peace of mind metal hurricane shutters on all windows and doors and kevlar shade/hurricane roll downs on back sliding glass doors and front porch have been added. All windows are hurricane impact windows. Pangea Park HOA offers cable TV, and internet included, along with outstanding amenities including a resort-style pool, tennis and pickleball courts, playground, and more. Conveniently located just minutes from The Avenue Viera, A-rated schools, championship golf, dining, shopping, and everything the Space Coast has to offer. This is the kind of home that truly needs to be experienced in person. Schedule your private showing today.
Listing Snapshot
- Price
- $705,000
- Days On Site
- N/A
- Bedrooms
- 4
- Inside Area (SqFt)
- 2,349 sqft
- Total Baths
- 3
- Full Baths
- 3
- Partial Baths
- 0
- Lot Size
- 0.18 Acres
- Year Built
- 2024
- MLS® Number
- O6420779
- Status
- Sold
- Property Tax
- $6,755.15 (2025)
- HOA/Condo/Coop Fees
- $83.33 monthly
- Sq Ft Source
- Public Records
Property Details
General Features
16 items
- Acres
- 0.18
- Attached Garage
- Yes
- Direction Faces
- West
- Foundation
- Slab
- Garage
- Yes
- Garage Spaces
- 2
- Levels
- One
- Number Of Stories
- 1
- Parking
- Driveway, Attached
- Pets
- Cats OK, Dogs OK
- Property Sub Type
- Single Family Residence
- Sewer
- Public Sewer
- SqFt Total
- 2,854
- Utilities
- Cable Available, Electricity Connected, Sewer Connected, Water Connected
- Water Source
- Public
- Zoning
- RESI
Interior Features
18 items
- Appliances
- Dishwasher, Disposal, Dryer, Gas Water Heater, Microwave, Range, Refrigerator, Washer
- Cooling
- Central Air
- Flooring
- Tile
- Furnished
- Unfurnished
- Heating
- Central, Electric
- Interior
- Eat-in Kitchen, High Ceilings, Open Floorplan, Tray Ceiling(s), Walk-In Closet(s)
- Laundry Features
- Electric Dryer Hookup, Gas Dryer Hookup, Inside, Laundry Room, Washer Hookup
- Window Features
- Shutters
Rooms
| Room | Dimensions | Level | Features |
|---|---|---|---|
| Balcony/Porch/Lanai | 19x43 | First | Ceiling Fan(s) |
| Bathroom 2 | 6x11 | First | Double Vanity |
| Bathroom 3 | 8x5 | First | Granite Counters |
| Bedroom 2 | 11x11 | First | Ceiling Fan(s) |
| Bedroom 3 | 11x11 | First | Ceiling Fan(s) |
| Bedroom 4 | 11x10 | First | Ceiling Fan(s) |
| Kitchen | 28x11 | First | Breakfast Bar, Stone Counters |
| Living Room | 17x18 | First | Ceiling Fan(s) |
| Master Bathroom | First | Double Vanity | |
| Master Bedroom | 15x15 | First | Ceiling Fan(s) |
Exterior Features
11 items
- Construction Details
- Block, Stucco
- Exterior
- Private Yard
- Fencing
- Fenced
- Lot Features
- Paved, Waterfront
- Patio And Porch
- Covered, Front Porch, Rear Porch, Screened
- Roof
- Shingle
- View
- Pond, Water
- Waterfront
- Yes
- Waterfront Features
- Pond
- Waterview
- Pond, Water
- Windows/Doors
- Shutters
Community Features
10 items
- Association Amenities
- Playground, Pool
- Association Fee
- $150.0
- Association Fee Frequency
- Quarterly
- Additional Association Fee
- $400.0
- Additional Association Fee Frequency
- Annually
- Community Features
- Playground, Pool, Tennis Court(s)
- MLS Area
- 32940 - Melbourne/Viera
- Township
- 26
- Financing Terms Available
- Cash, Conventional, FHA, VA Loan
- Roads
- Paved
Location
2647 Kamin Drive, Melbourne, FL 32940 · 32940 - Melbourne/Viera


Neighborhood & Commute
ZIP Code 32940
- Median household income
- $103,658
- Income per person
- $53,761
- Households
- 19,868
- Average household size
- 2.30
- Median age
- 48.2
Source: Walk Score.
Disclosure: Community information and market data powered by Constellation Data Labs. Information is deemed reliable but not guaranteed.
Schools
- High School
- Viera High School
Price & Status History
- Listing updated with changes from the MLS®
- Status changed to Closed
Friends & Family
Similar Homes
For sale in Melbourne, single family residence, within 20% of this price.
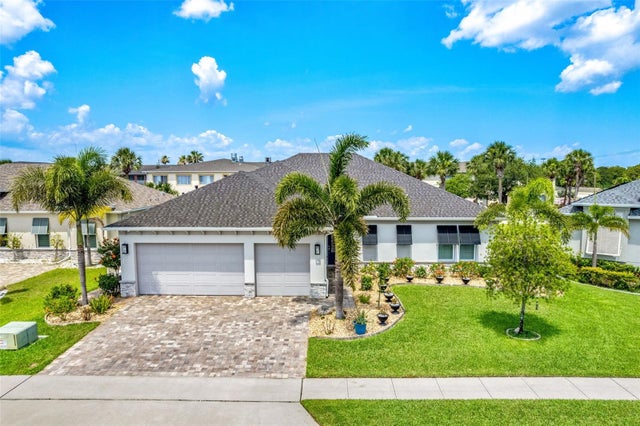 $720,000Single Family Residence SoldSold4Beds3Total Baths2,369Sqft4055 NEGAL CIRCLEMELBOURNE, FL 32901LAGUNA VILLAGE Subdivision
 $725,000Single Family Residence SoldSold4Beds4Total Baths2,786Sqft7363 POULICNY LANEMELBOURNE, FL 32940TRASONA AT ADD Subdivision
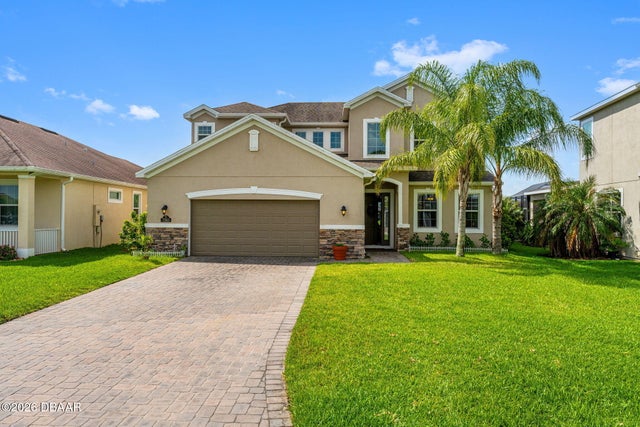 $725,000Single Family Residence SoldSold4Beds4Total Baths2,786Sqft7363 Poulicny LaneMelbourne, FL 32940Trasona Subdivision
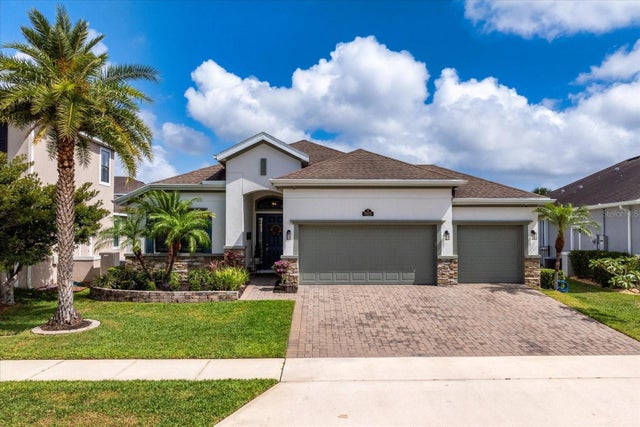 $735,000Single Family Residence SoldSold4Beds3Total Baths2,164Sqft7923 CRESHIRE COURTMELBOURNE, FL 32940STROM PARK PH 4 Subdivision