

For SaleSingle Family ResidenceActive
15601 Dahoon Holly Lane
Winter Garden, FL 34787
$669,990
47 Days On Site
- 4Beds
- 3Baths2 full, 1 half
- 2,635Sq Ft
- $254Per Sq Ft
- 0.17Acres
- 2017Built
- Subdivision
- Summerlake Pd Ph 2c-2e
- County
- Orange
- MLS®
- O6442755
Overview
CORNER LOT | SUMMERLAKE | PRIMARY SUITE ON FIRST FLOOR | OPEN-CONCEPT FLOOR PLAN | LOFT | DISNEY FIREWORKS VIEW
Welcome to this beautiful two-story home located on a desirable corner lot in the highly sought-after Summerlake community in Winter Garden's Horizon West area. Featuring 4 bedrooms, 2.5 bathrooms, a spacious loft, and an open-concept floor plan, this home offers the perfect combination of comfort, functionality, and location.
The main floor features a spacious living area with an elegant tray ceiling, seamlessly connected to the kitchen and dining area, creating a bright and welcoming space for everyday living and entertaining. The kitchen is equipped with stainless steel appliances, a center island, ample cabinetry, and stone countertops. A dedicated and equipped laundry room provides additional convenience.
The primary suite is conveniently located on the first floor, offering privacy and easy accessibility. Upstairs, you will find three additional bedrooms, a full bathroom, and a versatile loft, perfect for a second living area, home office, media room, or playroom.
Additional features include a two-car garage with rear access and a covered lanai, ideal for relaxing and enjoying Florida's beautiful weather. Thanks to its location, the home also offers the unique opportunity to enjoy Disney fireworks from the property.
Residents of Summerlake enjoy an array of resort-style amenities, including a clubhouse, resort-style swimming pool, fitness center, basketball and tennis courts, playgrounds, recreational areas, walking trails, and more.
The location is truly exceptional, with convenient access to Hamlin Town Center, where you will find restaurants, shopping, Publix, entertainment, and everyday conveniences. The home also offers easy access to SR-429 and is just minutes from Walt Disney World and Central Florida's world-famous attractions.
Don't miss the opportunity to own a corner-lot home with a first-floor primary suite, spacious loft, resort-style community amenities, and an unbeatable Horizon West location. Enjoy the convenience of being close to shopping, dining, entertainment, major highways, and Disney—while having the added bonus of watching Disney fireworks from home. PLEASE NOTE: The home is currently occupied by a tenant, with the current lease through October 31st. For this reason, professional photography was not possible at this time. However, the home is even more beautiful in person than reflected in the current photos.
The property was professionally designed and decorated by an interior designer and features numerous upgrades throughout, including carefully selected furnishings, designer finishes, and decorative details that enhance the home's style, comfort, and overall appeal.
Listing Snapshot
- Price
- $669,990
- Days On Site
- 47 Days
- Bedrooms
- 4
- Inside Area (SqFt)
- 2,635 sqft
- Total Baths
- 3
- Full Baths
- 2
- Partial Baths
- 1
- Lot Size
- 0.17 Acres
- Year Built
- 2017
- MLS® Number
- O6442755
- Status
- Active
- Property Tax
- $9,013 (2025)
- HOA/Condo/Coop Fees
- $252 monthly
- Sq Ft Source
- Public Records
Property Details
General Features
15 items
- Acres
- 0.17
- Attached Garage
- Yes
- Direction Faces
- South
- Foundation
- Slab
- Garage
- Yes
- Garage Spaces
- 2
- Levels
- Two
- Parking
- Driveway, Garage Door Opener, Attached
- Pets
- Breed Restrictions, Yes
- Property Sub Type
- Single Family Residence
- Sewer
- Public Sewer
- SqFt Total
- 3,526
- Utilities
- Cable Available, Electricity Available, Sewer Available, Water Available
- Water Source
- Public
- Zoning
- P-D
Interior Features
15 items
- Appliances
- Dishwasher, Dryer, Microwave, Range, Refrigerator, Washer
- Cooling
- Central Air
- Flooring
- Carpet, Ceramic Tile
- Furnished
- Unfurnished
- Heating
- Central
- Interior
- Eat-in Kitchen, Open Floorplan, Stone Counters, Walk-In Closet(s)
- Laundry Features
- Inside, Laundry Room
Rooms
| Room | Dimensions | Level | Features |
|---|---|---|---|
| Bedroom 2 | Second | ||
| Bedroom 3 | Second | ||
| Bedroom 4 | Second | ||
| Dining Room | First | ||
| Kitchen | First | ||
| Living Room | First | ||
| Loft | Second | ||
| Master Bedroom | First |
Exterior Features
5 items
- Construction Details
- Block, Stucco
- Exterior
- Garden, Lighting
- Lot Features
- Corner Lot, Paved
- Patio And Porch
- Covered, Front Porch, Patio, Rear Porch
- Roof
- Shingle
Community Features
7 items
- Association Fee
- $252.0
- Association Fee Frequency
- Monthly
- Community Features
- Clubhouse, Fitness Center, Park, Playground, Pool, Sidewalks, Tennis Court(s)
- MLS Area
- 34787 - Winter Garden/Oakland
- Township
- 23
- Financing Terms Available
- Cash, Conventional, FHA, VA Loan
- Roads
- Asphalt
Location
15601 Dahoon Holly Lane, Winter Garden, FL 34787 · 34787 - Winter Garden/Oakland


Neighborhood & Commute
ZIP Code 34787
- Median household income
- $107,074
- Income per person
- $45,946
- Households
- 30,341
- Average household size
- 2.80
- Median age
- 39.5
Source: Walk Score.
Disclosure: Community information and market data powered by Constellation Data Labs. Information is deemed reliable but not guaranteed.
Schools
- Elementary School
- Summerlake Elementary
- Middle School
- Hamlin Middle
- High School
- Horizon High School
Price & Status History
- Listing updated with changes from the MLS®
- Listing first seen on site
- Status changed to Active
Friends & Family
Similar Homes
For sale in Winter Garden, single family residence, within 20% of this price.
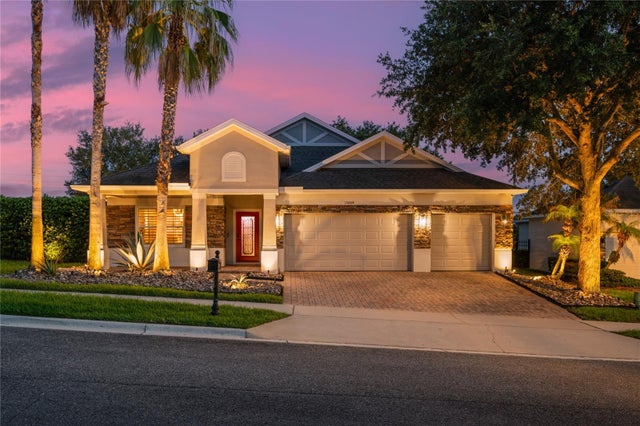 $775,000Single Family Residence For SaleActive4Beds4Total Baths3,172Sqft15604 GRANLUND STREETWINTER GARDEN, FL 34787CARRIAGE POINTE A-I & L Subdivision
 New Listing · 2 weeks on site$775,000Single Family Residence For SaleActive5Beds4Total Baths3,164Sqft617 Marsh Reed DriveWinter Garden, FL 34787None Subdivision
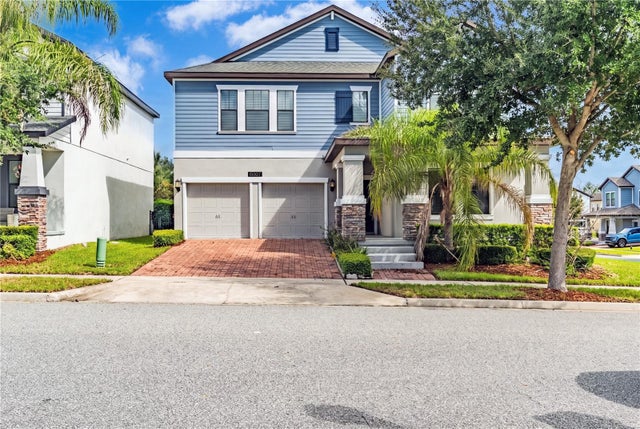 $779,000Single Family Residence For SaleActive5Beds4Total Baths3,874Sqft15007 NIGHT HERON DRIVEWINTER GARDEN, FL 34787SUMMERLAKE PD PH 3B Subdivision
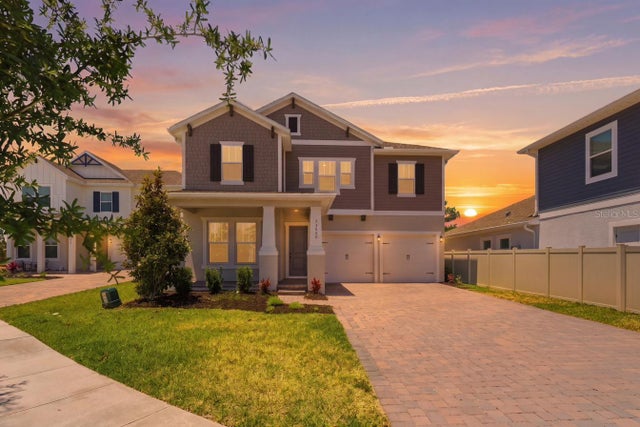 $780,000Single Family Residence For SaleActive5Beds4Total Baths2,835Sqft13086 SUNRISE HARVEST DRIVEWINTER GARDEN, FL 34787HARVEST/OVATION Subdivision