

For SaleSingle Family ResidenceActive
16004 Ollivett Street
Winter Garden, FL 34787
$785,000
132 Days On Site
- 7Beds
- 4Baths4 full
- 4,704Sq Ft
- $167Per Sq Ft
- 0.26Acres
- 2014Built
- Subdivision
- Verde Park Ph 1
- County
- Lake
- MLS®
- S5152585
Overview
Welcome to 16004 Ollivet, an exceptional residence where thoughtful design, high-end upgrades, and everyday functionality come together in one of Winter Garden's most desirable communities. Meticulously maintained and beautifully appointed, this move-in-ready home offers the perfect balance of elegant living, modern convenience, and timeless style.
From the moment you enter, you'll appreciate the bright, open floor plan, soaring ceilings, and abundance of natural light that create an inviting and spacious atmosphere. Designed for both entertaining and everyday living, the expansive main living area flows seamlessly into the dining space and gourmet kitchen, making it easy to host family gatherings or enjoy quiet evenings at home.
The chef-inspired kitchen is the heart of the home, featuring abundant cabinetry, generous countertop space, a large center island, quality appliances, and ample storage. Whether you're preparing a weeknight dinner or entertaining guests, this space offers both beauty and functionality.
The spacious primary suite serves as a private retreat, offering a relaxing escape at the end of the day. One of its standout features is the professionally designed custom walk-in closet, providing exceptional organization, premium built-ins, and a luxurious boutique-style feel. The en-suite bathroom complements the space with modern finishes.
A versatile flex room adds even more value to the home and has been enhanced with custom built-in cabinetry, making it an ideal home office, executive workspace, library, study, craft room, or media room. The custom storage solutions maximize functionality while adding a design element that sets this home apart.
The additional bedrooms are generously sized and thoughtfully positioned to provide comfort and privacy for family members or guests. Every room reflects the pride of ownership found throughout the home.
One of the home's rare and highly desirable features is the four-car tandem garage, offering exceptional flexibility and abundant space for multiple vehicles, a golf cart, recreational equipment, a workshop, fitness area, or additional storage. The tandem configuration provides even more usable garage space while maintaining a clean and organized feel.
Step outside to the covered lanai, where you can enjoy your morning coffee, unwind after a long day, or entertain family and friends while overlooking the backyard. The outdoor living space provides the perfect extension of the home's interior.
Conveniently located near Historic Downtown Winter Garden, Horizon West, shopping, dining, entertainment, parks, walking trails, major highways, and Central Florida's world-famous attractions, this home offers both convenience and an exceptional lifestyle.
With its designer upgrades, custom built-in features, spacious open floor plan, rare four-car tandem garage, and outstanding location, this home truly stands out. Every detail has been thoughtfully curated to create a residence that is as functional as it is beautiful. Schedule your private showing today and experience everything this remarkable property has.
Listing Snapshot
- Price
- $785,000
- Days On Site
- 132 Days
- Bedrooms
- 7
- Inside Area (SqFt)
- 4,704 sqft
- Total Baths
- 4
- Full Baths
- 4
- Partial Baths
- 0
- Lot Size
- 0.26 Acres
- Year Built
- 2014
- MLS® Number
- S5152585
- Status
- Active
- Property Tax
- $9,493 (2024)
- HOA/Condo/Coop Fees
- $110 monthly
- Sq Ft Source
- Public Records
Property Details
General Features
17 items
- Acres
- 0.26
- Attached Garage
- Yes
- Direction Faces
- East
- Foundation
- Slab
- Garage
- Yes
- Garage Spaces
- 4
- Home Warranty
- Yes
- Levels
- Two
- Parking
- Attached
- Pets
- Yes
- Property Sub Type
- Single Family Residence
- Sewer
- Public Sewer
- SqFt Total
- 6,160
- Style
- Florida
- Utilities
- Cable Available, Cable Connected, Electricity Available, Sewer Available, Underground Utilities, Water Available, Water Connected
- Water Source
- Public
- Zoning
- RES
Interior Features
21 items
- Appliances
- Dishwasher, Disposal, Dryer, Electric Water Heater, Exhaust Fan, Microwave, Range, Range Hood, Refrigerator, Washer
- Cooling
- Central Air
- Flooring
- Carpet, Ceramic Tile
- Furnished
- Unfurnished
- Heating
- Central
- Interior
- Cathedral Ceiling(s), Crown Molding, High Ceilings, Vaulted Ceiling(s), Walk-In Closet(s)
- Laundry Features
- Laundry Room
- Window Features
- ENERGY STAR Qualified Windows
Rooms
| Room | Dimensions | Level | Features |
|---|---|---|---|
| Bathroom 2 | 9x5 | First | |
| Bedroom 2 | 11x12 | First | |
| Bedroom 3 | 12x16 | Second | |
| Bedroom 4 | 15x15 | Second | |
| Dining Room | 12x14 | First | |
| Family Room | 16x19 | First | |
| Foyer | 22x6 | First | |
| Kitchen | 16x13 | First | Pantry |
| Living Room | 14x11 | First | |
| Loft | 12x20 | Second | |
| Master Bathroom | 19x9 | First | |
| Master Bedroom | 14x17 | First | |
| Media Room | 13x20 | Second |
Exterior Features
7 items
- Construction Details
- Block, Stucco
- Fencing
- Fenced
- Patio And Porch
- Covered, Rear Porch
- Roof
- Shingle
- View
- Park/Greenbelt
- Waterview
- Park/Greenbelt
- Windows/Doors
- ENERGY STAR Qualified Windows
Community Features
6 items
- Association Fee
- $330.0
- Association Fee Frequency
- Quarterly
- MLS Area
- 34787 - Winter Garden/Oakland
- Township
- 22
- Financing Terms Available
- Cash, Conventional, FHA, VA Loan
- Roads
- Asphalt, Paved
Location
16004 Ollivett Street, Winter Garden, FL 34787 · 34787 - Winter Garden/Oakland


Neighborhood & Commute
ZIP Code 34787
- Median household income
- $107,074
- Income per person
- $45,946
- Households
- 30,341
- Average household size
- 2.80
- Median age
- 39.5
Source: Walk Score.
Disclosure: Community information and market data powered by Constellation Data Labs. Information is deemed reliable but not guaranteed.
Schools
- Elementary School
- Grassy Lake Elementary
- Middle School
- East Ridge Middle
- High School
- Lake Minneola High
Price & Status History
- Listing updated with changes from the MLS®
- Price changed to $785,000
- Listing first seen on site
- Status changed to Active
Friends & Family
Similar Homes
For sale in Winter Garden, single family residence, within 20% of this price.
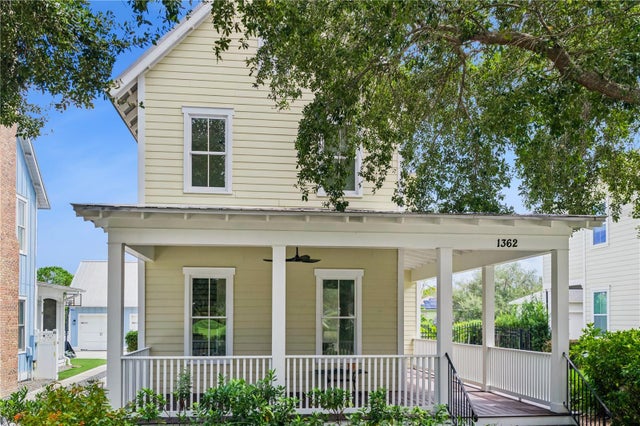 $899,000Single Family Residence For SaleActive3Beds3Total Baths1,822Sqft1362 UNION CLUB DRIVEWINTER GARDEN, FL 34787OAKLAND PARKA F1 & F2 Subdivision
 $899,000Single Family Residence For SaleActive4Beds4Total Baths3,144Sqft5217 CITRUS LEAF BOULEVARDWINTER GARDEN, FL 34787SILVERLEAF RESERVE Subdivision
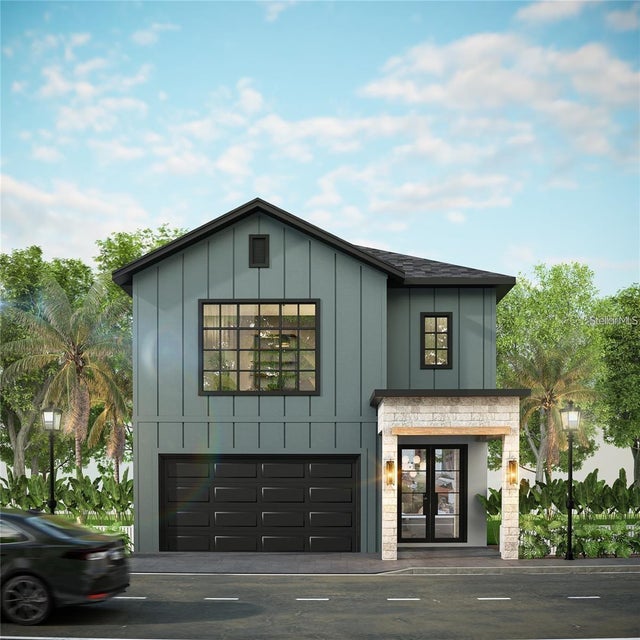 $899,760Single Family Residence For SaleActive4Beds4Total Baths2,432Sqft611 SIGLER DRIVEWINTER GARDEN, FL 34787LAKEVIEW VILLAGE ESTATES Subdivision
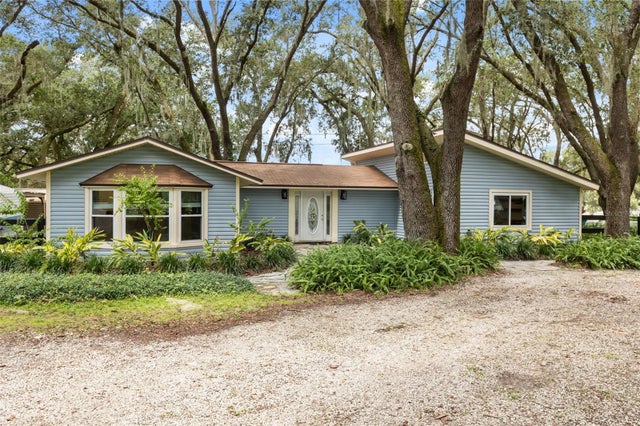 $899,900Single Family Residence For SaleActive3Beds1Total Baths1,478Sqft144 TILDENVILLE SCHOOL ROADWINTER GARDEN, FL 34787N/A Subdivision