

For SaleSingle Family ResidenceActive
14301 White Moss Way
Winter Garden, FL 34787
$899,900
131 Days On Site
- 5Beds
- 4Baths3 full, 1 half
- 4,053Sq Ft
- $222Per Sq Ft
- 0.22Acres
- 2015Built
- Subdivision
- Orchard Hills Ph 1
- County
- Orange
- MLS®
- G5114391
Overview
Virtually Staged. SELLER WILL OFFER UP TO $10,000 in CLOSING COSTS or BUY DOWN rate with an acceptable offer. Beautifully maintained FRESHLY PAINTED on the exterior, 5-bedroom, 3.5-bath home with over 4,000 square feet in the highly sought-after Orchard Hills community. Situated on a spacious corner lot, this home offers an ideal floor plan with the primary suite on the first floor and expansive living spaces designed for both everyday living and entertaining.
The gourmet kitchen features stainless steel appliances, double wall ovens, an oversized center island, abundant cabinetry, a butler’s pantry, and a large walk-in pantry, all overlooking the open family room and screened lanai.
This home is loaded with valuable upgrades, including a FULLY PAID OFF SOLAR energy system that helps keep electric costs exceptionally low, with most monthly electric bills averaging around just $33. Additional improvements include a HYBRID energy-efficient water heater, a Pelican whole-house WATER FILTRATION system, and CUSTOM his-and-hers walk-in closets in the primary suite. There is NO CARPET throughout the home, with luxury vinyl plank flooring covering the entire second floor for a modern, low-maintenance finish.
The spacious first-floor primary suite offers a private retreat with dual custom walk-in closets and an elegant en-suite bath featuring dual vanities, a makeup station, an oversized walk-in shower, and a soaking tub. Upstairs, you’ll find four additional bedrooms, two full bathrooms, a large loft, and a separate bonus/media room, providing flexible space for family, guests, or working from home. The back yard is fully fenced and plenty of room for a pool.
Residents of Orchard Hills enjoy resort-style amenities including a community pool, fitness center, clubhouse, playground, dog park, and walking trails with the pool and clubhouse being a couple of minutes walk. The home is zoned for highly rated schools and is conveniently located just minutes from Walt Disney World, the rapidly growing Hamlin Town Center, shopping, dining, and entertainment. With easy access to SR 429, the Florida Turnpike, and SR 408, commuting is simple, and Orlando International Airport is within easy reach. Combining energy efficiency, extensive upgrades, generous living space, and an exceptional location, this home is truly move-in ready.
Listing Snapshot
- Price
- $899,900
- Days On Site
- 131 Days
- Bedrooms
- 5
- Inside Area (SqFt)
- 4,053 sqft
- Total Baths
- 4
- Full Baths
- 3
- Partial Baths
- 1
- Lot Size
- 0.22 Acres
- Year Built
- 2015
- MLS® Number
- G5114391
- Status
- Active
- Property Tax
- $9,701 (2026)
- HOA/Condo/Coop Fees
- $190 monthly
- Sq Ft Source
- Public Records
Property Details
General Features
17 items
- Acres
- 0.22
- Attached Garage
- Yes
- Direction Faces
- North
- Energy Features
- Solar
- Foundation
- Slab
- Garage
- Yes
- Garage Spaces
- 2
- Levels
- Two
- Parking
- Garage Door Opener, Attached
- Pets
- Breed Restrictions, Yes
- Property Sub Type
- Single Family Residence
- Sewer
- Public Sewer
- SqFt Total
- 9,566
- Style
- Florida
- Utilities
- Cable Available, Cable Connected, Electricity Connected, Phone Available, Sewer Connected, Water Connected
- Water Source
- Public
- Zoning
- P-D
Interior Features
18 items
- Appliances
- Cooktop, Dishwasher, Disposal, Electric Water Heater, Microwave, Range
- Cooling
- Central Air
- Flooring
- Tile, Wood
- Furnished
- Unfurnished
- Heating
- Electric
- Interior
- Crown Molding, Eat-in Kitchen, High Ceilings, Open Floorplan, Stone Counters, Tray Ceiling(s), Walk-In Closet(s)
- Laundry Features
- Laundry Room
- Window Features
- Blinds, Double Pane Windows
Rooms
| Room | Dimensions | Level | Features |
|---|---|---|---|
| Bedroom 2 | 14x14 | Ceiling Fan(s) | |
| Bedroom 3 | 12x14 | Ceiling Fan(s) | |
| Bedroom 4 | 12x12 | Ceiling Fan(s) | |
| Bedroom 5 | 13x14 | Ceiling Fan(s) | |
| Dining Room | 12x14 | ||
| Family Room | 19x23 | ||
| Kitchen | 12x23 | Kitchen Island | |
| Living Room | 12x11 | Ceiling Fan(s) | |
| Master Bedroom | 19x14 | ||
| Media Room | 13x16 |
Exterior Features
7 items
- Construction Details
- Block, Stucco
- Exterior
- Rain Gutters
- Fencing
- Fenced, Vinyl
- Lot Features
- Corner Lot, Paved
- Patio And Porch
- Patio, Screened
- Roof
- Shingle
- Windows/Doors
- Blinds, Double Pane Windows
Community Features
8 items
- Association Amenities
- Clubhouse, Fitness Center, Playground, Pool, Recreation Facilities
- Association Fee
- $190.0
- Association Fee Frequency
- Monthly
- Community Features
- Clubhouse, Fitness Center, Playground, Pool, Sidewalks, Street Lights
- MLS Area
- 34787 - Winter Garden/Oakland
- Township
- 23
- Financing Terms Available
- Cash, Conventional, FHA, VA Loan
- Roads
- Paved
Location
14301 White Moss Way, Winter Garden, FL 34787 · 34787 - Winter Garden/Oakland


Neighborhood & Commute
ZIP Code 34787
- Median household income
- $107,074
- Income per person
- $45,946
- Households
- 30,341
- Average household size
- 2.80
- Median age
- 39.5
Source: Walk Score.
Disclosure: Community information and market data powered by Constellation Data Labs. Information is deemed reliable but not guaranteed.
Schools
- Elementary School
- Keene Crossing Elementary
- Middle School
- Bridgewater Middle
- High School
- Windermere High School
Price & Status History
- Listing updated with changes from the MLS®
- Price changed to $899,900
- Status changed to Active
- Listing first seen on site
Friends & Family
Similar Homes
For sale in Winter Garden, single family residence, within 20% of this price.
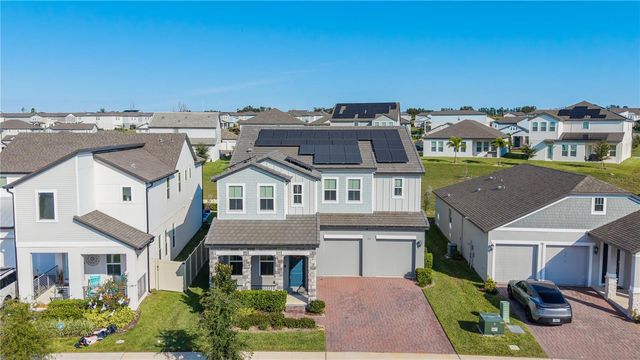 $943,000Single Family Residence For SaleActive5Beds5Total Baths3,461Sqft5150 CITRUS LEAF BOULEVARDWINTER GARDEN, FL 34787SILVERLEAF RESERVE/HAMLIN PH 2 Subdivision
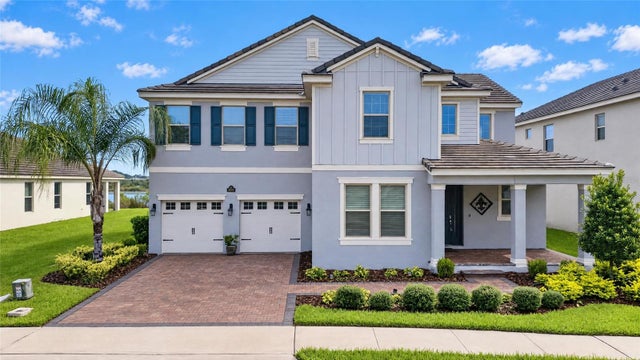 New Listing · 3 weeks on site$949,000Single Family Residence For SaleActive5Beds4Total Baths3,910Sqft9849 LOST CREEK DRIVEWINTER GARDEN, FL 34787WATERLEIGH PH 3B 3C & 3D Subdivision
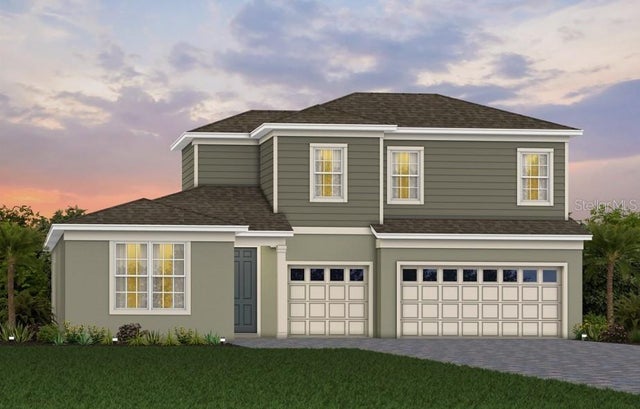 $949,270Single Family Residence For SaleActive4Beds4Total Baths3,370Sqft289 CRYSTAL WOOD DRIVEWINTER GARDEN, FL 34787WINTER GROVE Subdivision
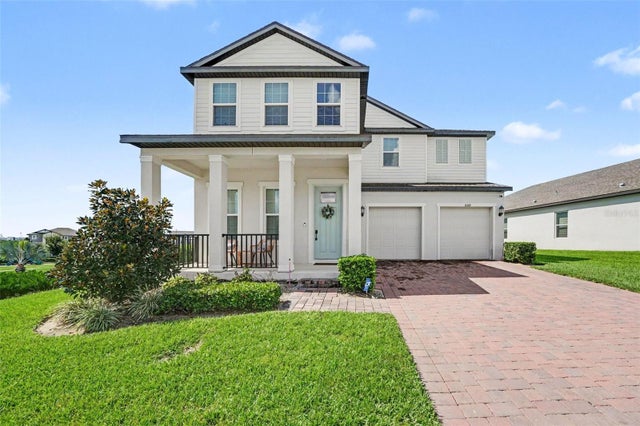 $950,000Single Family Residence For SaleActive5Beds5Total Baths3,979Sqft16260 SILVER GROVE BLVDWINTER GARDEN, FL 34787SILVERLEAF RESERVE/HAMLIN PH 2 Subdivision