

For SaleSingle Family ResidenceActive
4484 Lions Gate Avenue
Clermont, FL 34711
$599,999
52 Days On Site
- 5Beds
- 4Baths3 full, 1 half
- 3,217Sq Ft
- $187Per Sq Ft
- 0.2Acres
- 2023Built
- Subdivision
- Hartwood Lndg
- County
- Lake
- MLS®
- O6442671
Overview
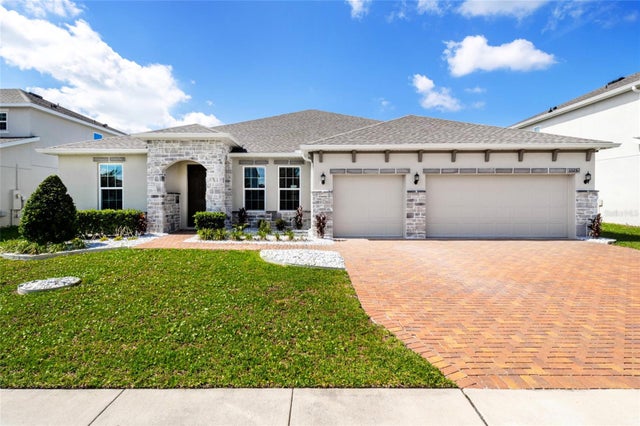
Massive Priced Improvement priced to sell! Welcome to 4484 Lions Gate Avenue the Best Valued Home in Clermont! Not only are you sitting on a huge corner lot with 5 Bedrooms, 4 Bathrooms and In-Law Suite but you'll also see be living eco friendly with Solar Panels making your bills close to non existent. The layout and floorplan is perfect for any family. Split bedrooms for privacy and upstairs In-Law suite with a massive Loft to create what your heart desires. The main living area have wide planked luxury vinyl flooring throughout, custom gourmet kitchen with a 10ft island in the center, accordion sliding doors that opens to your enclosed oasis overlooking your well manicured yard. The primary bedroom is a dream as it has TWO large walk-in closets and a beautiful en-suite. Hartwood Landing community has wonderful private nature trails, Dog parks, playground, resort style pool and sidewalks for you to enjoy where you live. It sits just across from the pool allowing you to enjoy a relaxing time without concern for maintenance. Every portion of this home was well thought out only thing missing are new homeowners and that may well just be you. Call to schedule a private showing today!
Listing Snapshot
- Price
- $599,999
- Days On Site
- 52 Days
- Bedrooms
- 5
- Inside Area (SqFt)
- 3,217 sqft
- Total Baths
- 4
- Full Baths
- 3
- Partial Baths
- 1
- Lot Size
- 0.2 Acres
- Year Built
- 2023
- MLS® Number
- O6442671
- Status
- Active
- Property Tax
- $7,889 (2025)
- HOA/Condo/Coop Fees
- $143.67 monthly
- Sq Ft Source
- Public Records
Property Details
General Features
19 items
- Acres
- 0.2
- Attached Garage
- Yes
- Direction Faces
- West
- Energy Features
- Solar
- Foundation
- Slab
- Garage
- Yes
- Garage Spaces
- 2
- Green Energy Efficient
- Appliances, Construction, HVAC, Roof, Windows
- Levels
- Two
- Number Of Stories
- 2
- Parking
- Driveway, Garage Door Opener, Guest, Off Street, On Street, Attached
- Pets
- Cats OK, Dogs OK, Yes
- Property Sub Type
- Single Family Residence
- Security
- Secured Garage/Parking, Security Lights, Security System, Smoke Detector(s)
- Sewer
- Public Sewer
- SqFt Total
- 3,834
- Style
- Contemporary, Custom
- Utilities
- Cable Available, Cable Connected, Electricity Available, Electricity Connected, Sewer Available, Sewer Connected, Water Available, Water Connected
- Water Source
- Public
Interior Features
19 items
- Appliances
- Cooktop, Dishwasher, Dryer, Electric Water Heater, Microwave, Range Hood, Refrigerator, Washer, Water Purifier
- Cooling
- Central Air
- Flooring
- Carpet
- Furnished
- Unfurnished
- Heating
- Active Solar, Central, Electric, Solar
- Interior
- Built-in Features, Eat-in Kitchen, High Ceilings, Open Floorplan, Smart Home, Stone Counters, Walk-In Closet(s), In-Law Floorplan
- Laundry Features
- Inside, Laundry Room
- Window Features
- Window Coverings, Blinds, Drapes, Window Treatments
Rooms
| Room | Dimensions | Level | Features |
|---|---|---|---|
| Bathroom 3 | 5x8 | ||
| Bedroom 2 | 12x13 | Ceiling Fan(s) | |
| Bedroom 3 | 12x11 | Ceiling Fan(s) | |
| Bedroom 4 | 10x10 | Ceiling Fan(s) | |
| Bedroom 5 | 11x14.4 | Ceiling Fan(s), Stone Counters | |
| Dining Room | 10x11.5 | ||
| Kitchen | 15x20 | Kitchen Island, Pantry, Stone Counters | |
| Living Room | 15x12 | Ceiling Fan(s) | |
| Loft | 16x29 | ||
| Master Bathroom | 8x14 | Double Vanity, Stone Counters | |
| Master Bedroom | 15x12 | Ceiling Fan(s), Double Vanity |
Exterior Features
9 items
- Construction Details
- Block, Stucco
- Exterior
- Garden, Lighting, Private Entrance, Private Yard
- Fencing
- Fenced, Other
- Lot Features
- Cleared, Corner Lot, Near Golf Course
- Patio And Porch
- Covered, Enclosed, Patio, Rear Porch
- Roof
- Shingle
- View
- Garden, Pool, Trees/Woods
- Waterview
- Garden, Pool, Trees/Woods
- Windows/Doors
- Window Coverings, Blinds, Drapes, Window Treatments
Community Features
8 items
- Association Amenities
- Maintenance, Park, Playground, Pool, Recreation Facilities, Trail(s)
- Association Fee
- $431.0
- Association Fee Frequency
- Quarterly
- Community Features
- Clubhouse, Park, Playground, Pool, Sidewalks, Street Lights
- MLS Area
- 34711 - Clermont
- Township
- 23
- Financing Terms Available
- Cash, Conventional, FHA, USDA Loan, VA Loan
- Roads
- Asphalt
Location
4484 Lions Gate Avenue, Clermont, FL 34711 · 34711 - Clermont


Neighborhood & Commute
ZIP Code 34711
- Median household income
- $80,405
- Income per person
- $38,195
- Households
- 29,624
- Average household size
- 2.58
- Median age
- 42.9
Source: Walk Score.
Disclosure: Community information and market data powered by Constellation Data Labs. Information is deemed reliable but not guaranteed.
Schools
- Middle School
- Windy Hill Middle
- High School
- East Ridge High
Price & Status History
- Listing updated with changes from the MLS®
- Price changed to $599,999
- Listing first seen on site
- Status changed to Active
Friends & Family
Similar Homes
For sale in Clermont, single family residence, within 20% of this price.
 $661,457Single Family Residence For SaleActive3Beds3Total Baths2,916Sqft6428 PONDER WAYCLERMONT, FL 34714REFLECTIONS AT OLYMPUS Subdivision
 $665,000Single Family Residence For SaleActive4Beds3Total Baths2,926Sqft1325 BLARNEY STREETCLERMONT, FL 34715ARDMORE RESERVE PH I Subdivision
 New Listing · a week on site$670,990Single Family Residence For SaleActive4Beds4Total Baths3,147Sqft3281 WHOLENESS WAYCLERMONT, FL 34714WELLNESS WAY 60S Subdivision
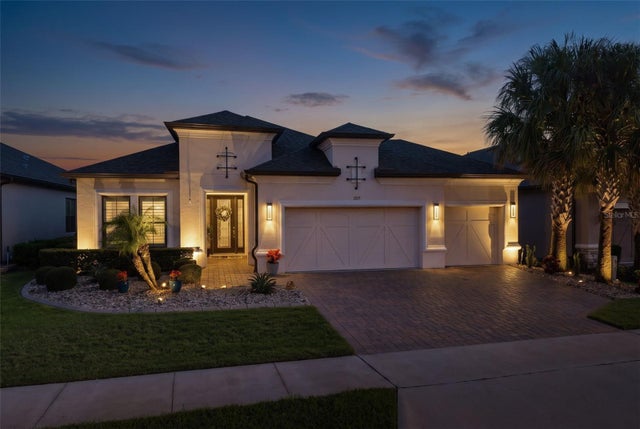 $675,000Single Family Residence For SaleActive3Beds3Total Baths2,311Sqft1279 ZEEK RIDGE STREETCLERMONT, FL 34715HIGHLAND RANCH ESPLANADE PH 3 Subdivision