

For SaleSingle Family ResidenceActive
3206 Ardsley Drive
Orlando, FL 32804
$749,000
54 Days On Site
- 4Beds
- 2Baths2 full
- 2,425Sq Ft
- $309Per Sq Ft
- 0.26Acres
- 1956Built
- Subdivision
- Ardsley Manor Sub
- County
- Orange
- MLS®
- O6441461
Overview
Ideally situated on a desirable street in College Park, this well maintained pool home combines quality construction, comfortable living spaces and an expansive lot. Built by respected local builder Farina, the home offers a wonderful opportunity in this sought after Orlando neighborhood.
The spacious living and dining rooms are highlighted by beautiful hardwood floors and a welcoming sense of space. The well appointed kitchen features solid cabinetry, quartz countertops, stainless GE appliances and a built in bar and display area. The home offers excellent storage, with abundant closet space throughout. An extra large laundry room provides plenty of open space, while the attached garage includes a sizable storage closet, built ins and a utility sink.
Outside, the fenced yard is a true highlight, with a substantial pool, plenty of room to enjoy the outdoors and a separate storage shed. Recent improvements include a 2022 roof and 2021 water heater.
A spacious lot, inviting pool, quality construction and excellent storage make this a special College Park offering with plenty of opportunity to make it your own.
Listing Snapshot
- Price
- $749,000
- Days On Site
- 54 Days
- Bedrooms
- 4
- Inside Area (SqFt)
- 2,425 sqft
- Total Baths
- 2
- Full Baths
- 2
- Partial Baths
- 0
- Lot Size
- 0.26 Acres
- Year Built
- 1956
- MLS® Number
- O6441461
- Status
- Active
- Property Tax
- $3,359.41 (2025)
- HOA/Condo/Coop Fees
- N/A
- Sq Ft Source
- Public Records
Property Details
General Features
15 items
- Acres
- 0.26
- Attached Garage
- Yes
- Direction Faces
- East
- Garage
- Yes
- Garage Spaces
- 2
- Levels
- One
- Number Of Stories
- 1
- Parking
- Driveway, Garage Door Opener, Attached
- Property Sub Type
- Single Family Residence
- Sewer
- Public Sewer
- SqFt Total
- 2,965
- Style
- Ranch
- Utilities
- Cable Available, Cable Connected, Electricity Connected, Phone Available, Sewer Connected, Water Connected
- Water Source
- Public
- Zoning
- R-1AA/W
Interior Features
18 items
- Appliances
- Dishwasher, Disposal, Dryer, Electric Water Heater, Microwave, Range, Refrigerator, Washer
- Basement
- Crawl Space
- Cooling
- Central Air
- Flooring
- Tile, Wood
- Furnished
- Unfurnished
- Heating
- Central
- Interior
- Eat-in Kitchen, Walk-In Closet(s)
- Laundry Features
- Inside, Laundry Room
- Window Features
- Skylight(s), Aluminum Frames
Rooms
| Room | Dimensions | Level | Features |
|---|---|---|---|
| Bedroom 2 | 17x14 | First | Ceiling Fan(s) |
| Bedroom 3 | 13x13 | First | Ceiling Fan(s) |
| Bedroom 4 | 14x13 | First | |
| Dining Room | 12x12 | First | |
| Family Room | 18x25 | First | Ceiling Fan(s) |
| Kitchen | 12x24 | First | Ceiling Fan(s) |
| Laundry | 12x12 | First | |
| Living Room | 35x18 | First | |
| Master Bedroom | 17x17 | First | Ceiling Fan(s) |
Exterior Features
9 items
- Construction Details
- Block
- Exterior
- Rain Gutters
- Fencing
- Vinyl
- Lot Features
- Landscaped, Paved
- Other Structures
- Shed(s)
- Pool Features
- In Ground, Private
- Private Pool
- Yes
- Roof
- Shingle
- Windows/Doors
- Skylight(s), Aluminum Frames
Community Features
4 items
- MLS Area
- 32804 - Orlando/College Park
- Township
- 22
- Financing Terms Available
- Cash, Conventional, FHA, VA Loan
- Roads
- Paved
Location
3206 Ardsley Drive, Orlando, FL 32804 · 32804 - Orlando/College Park


Neighborhood & Commute
ZIP Code 32804
- Median household income
- $103,222
- Income per person
- $69,107
- Households
- 10,161
- Average household size
- 2.05
- Median age
- 40.7
Source: Walk Score.
Disclosure: Community information and market data powered by Constellation Data Labs. Information is deemed reliable but not guaranteed.
Schools
- Elementary School
- Lake Silver Elem
- Middle School
- College Park Middle
- High School
- Edgewater High
Price & Status History
- Listing updated with changes from the MLS®
- Price changed to $749,000
- Status changed to Active
- Listing first seen on site
Friends & Family
Similar Homes
For sale in Orlando, single family residence, within 20% of this price.
 New Listing · 4 weeks on site$850,990Single Family Residence For SaleActive4Beds4Total Baths2,863Sqft10240 FIDDLEY ALLEYORLANDO, FL 32827LAUREATE PARK AT LAKE NONA Subdivision
 $855,000Single Family Residence For SaleActive6Beds4Total Baths3,302Sqft19062 BLUELEAF STREETORLANDO, FL 32827POITRAS EAST N-7 Subdivision
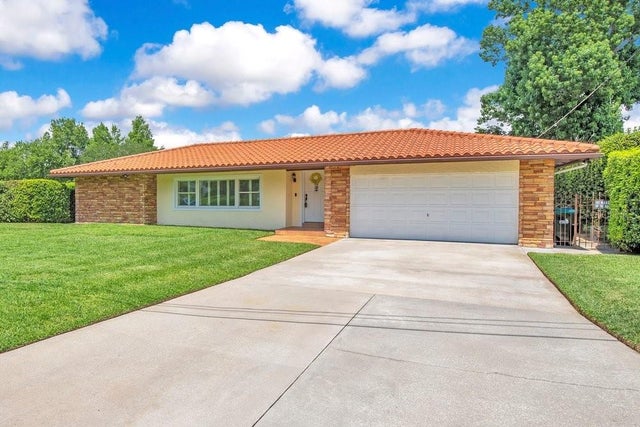 $859,900Single Family Residence For SaleActive3Beds2Total Baths2,307Sqft3108 TROY DRIVEORLANDO, FL 32806SKYCREST Subdivision
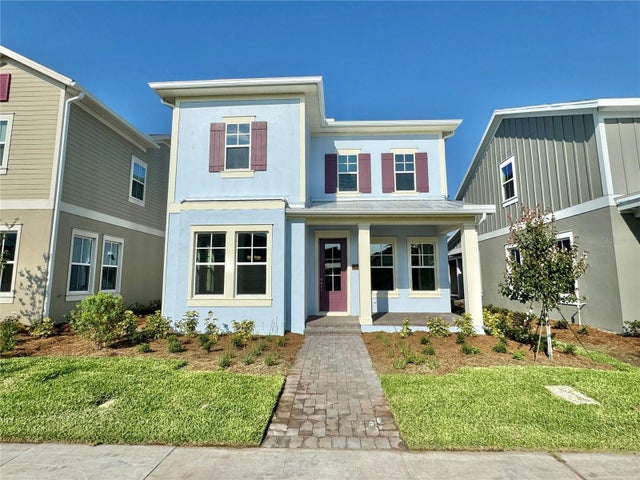 $859,990Single Family Residence For SaleActive5Beds4Total Baths3,260Sqft13352 LEGGETT ALLEYORLANDO, FL 32827LAUREATE PARK PH 2 PRCL N-3 Subdivision