

For SaleSingle Family ResidenceActive
9674 Pacific Pines Court
Orlando, FL 32832
$619,000
61 Days On Site
- 4Beds
- 3Baths2 full, 1 half
- 2,619Sq Ft
- $236Per Sq Ft
- 0.17Acres
- 2003Built
- Subdivision
- Northshore/Lk Hart Prcl 07-Ph 02
- County
- Orange
- MLS®
- O6440651
Overview
NEW PRICE AND OPEN TO CONCESSIONS! Welcome to 9674 Pacific Pines Court, an exceptional two-story home on an oversized lot of in the sought-after NorthShore at Lake Hart golf course community.
Designed for effortless living and entertaining, this move-in-ready residence offers four bedrooms, two and a half bathrooms, a dedicated downstairs office, and 2,619 square feet of beautifully appointed living space. Soaring ceilings and new beautiful flooring throughout (NO CARPET), open, modern feel, while the propane-fueled fireplace adds warmth and character.
Enjoy outstanding peace of mind and long-term value with newer major systems, including the upstairs HVAC system (2022) and hot water heater (2026). A brand-new roof was installed in June 2026!. All new ceiling fans installed in 2025. The outside of the home features a Rain Bird Irrigation System.
The fully fenced backyard provides privacy and plenty of room to play, garden, or gather. The screened-in porch and brick-paver patio create a comfortable outdoor retreat for year-round relaxation and entertaining. Residents enjoy access to an impressive array of community amenities, including a fitness center, clubhouse, tennis courts, basketball courts, sports fields, playground, dog park, community pool, softball field, and a championship-style 18-hole golf course. This home also offers convenient access to major highways, premier shopping and dining, highly rated Lake Nona schools, Medical City, and the vibrant amenities of the Lake Nona area.
With its impressive upgrades, spacious layout, and desirable location, this home is a rare opportunity to enjoy the best of North Shore at Lake Hart. Schedule your private showing today!
Listing Snapshot
- Price
- $619,000
- Days On Site
- 61 Days
- Bedrooms
- 4
- Inside Area (SqFt)
- 2,619 sqft
- Total Baths
- 3
- Full Baths
- 2
- Partial Baths
- 1
- Lot Size
- 0.17 Acres
- Year Built
- 2003
- MLS® Number
- O6440651
- Status
- Active
- Property Tax
- $3,690.19 (2025)
- HOA/Condo/Coop Fees
- $194 monthly
- Sq Ft Source
- Public Records
Property Details
General Features
17 items
- Acres
- 0.17
- Attached Garage
- Yes
- Direction Faces
- East
- Foundation
- Slab
- Garage
- Yes
- Garage Spaces
- 2
- Levels
- Two
- Number Of Stories
- 2
- Parking
- Attached
- Pets
- Yes
- Property Sub Type
- Single Family Residence
- Sewer
- Public Sewer
- SqFt Total
- 3,329
- Style
- Contemporary
- Utilities
- Cable Available, Electricity Available, Propane, Sewer Connected, Water Available
- Water Source
- Public
- Zoning
- P-D
Interior Features
20 items
- Appliances
- Cooktop, Dishwasher, Disposal, Dryer, Electric Water Heater, Exhaust Fan, Freezer, Ice Maker, Microwave, Range, Refrigerator, Washer
- Cooling
- Central Air
- Fireplace
- Yes
- Fireplace Features
- Family Room, Gas
- Flooring
- Tile, Vinyl
- Furnished
- Unfurnished
- Heating
- Central, Electric, Exhaust Fan, Propane
- Interior
- High Ceilings, Tray Ceiling(s), Walk-In Closet(s)
- Laundry Features
- Inside, Laundry Room
- Window Features
- Blinds, Drapes
Rooms
| Room | Dimensions | Level | Features |
|---|---|---|---|
| Bathroom 1 | 12.4x12.2 | Second | |
| Bedroom 2 | 10.7x11.7 | Second | |
| Bedroom 3 | 14.1x11.9 | Second | |
| Bedroom 4 | 13.11x12.11 | Second | |
| Dining Room | 11.2x10.1 | First | |
| Family Room | 17.1x25.11 | First | |
| Kitchen | 11.2x13.4 | First | |
| Living Room | 12.1x17.4 | First | |
| Master Bedroom | 14.2x20.9 | Second | |
| Office | 10.3x14.1 | First |
Exterior Features
7 items
- Construction Details
- Concrete, Stucco
- Exterior
- Private Yard, Rain Gutters
- Fencing
- Vinyl
- Lot Features
- Landscaped, Paved
- Patio And Porch
- Covered, Front Porch, Patio, Rear Porch, Screened
- Roof
- Shingle
- Windows/Doors
- Blinds, Drapes
Community Features
8 items
- Association Amenities
- Basketball Court, Fitness Center, Gated, Pool
- Association Fee
- $194.0
- Association Fee Frequency
- Monthly
- Community Features
- Clubhouse, Fitness Center, Park, Playground, Pool, Sidewalks
- MLS Area
- 32832 - Orlando/Moss Park/Lake Mary Jane
- Township
- 24
- Financing Terms Available
- Cash, Conventional, FHA, VA Loan
- Roads
- Asphalt, Paved
Location
9674 Pacific Pines Court, Orlando, FL 32832 · 32832 - Orlando/Moss Park/Lake Mary Jane


Neighborhood & Commute
ZIP Code 32832
- Median household income
- $111,487
- Income per person
- $48,279
- Households
- 13,633
- Average household size
- 2.82
- Median age
- 35.3
Source: Walk Score.
Disclosure: Community information and market data powered by Constellation Data Labs. Information is deemed reliable but not guaranteed.
Schools
- Elementary School
- Moss Park Elementary
- Middle School
- Innovation Middle School
- High School
- Innovation High
Price & Status History
- Listing updated with changes from the MLS®
- Price changed to $619,000
- Listing first seen on site
- Status changed to Active
Friends & Family
Similar Homes
For sale in Orlando, single family residence, within 20% of this price.
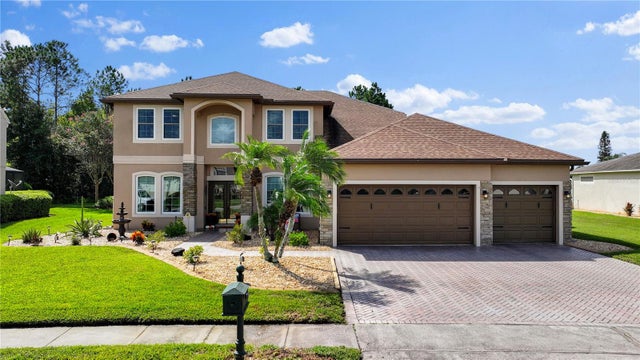 $724,000Single Family Residence For SaleActive5Beds3Total Baths3,738Sqft9108 SHADOWBROOK TRAILORLANDO, FL 32825VILLAGES RIO PINAR PH 01 43/97 Subdivision
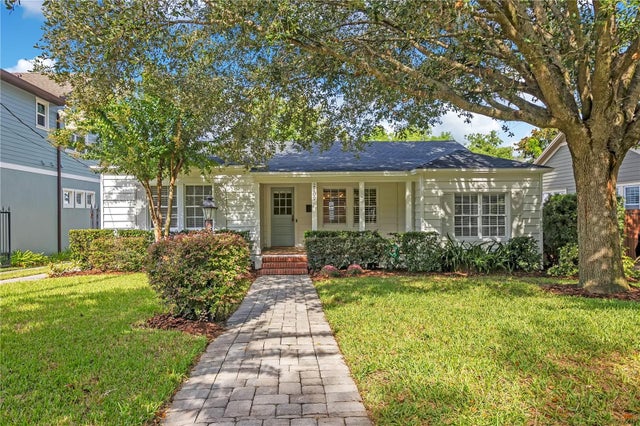 $724,900Single Family Residence For SaleActive5Beds3Total Baths1,776Sqft2102 HARRISON AVENUEORLANDO, FL 32804ROSE TERRACE Subdivision
 $724,900Single Family Residence For SaleActive6Beds4Total Baths3,721Sqft8255 LAKE UNDERHILL ROADORLANDO, FL 32825NA Subdivision
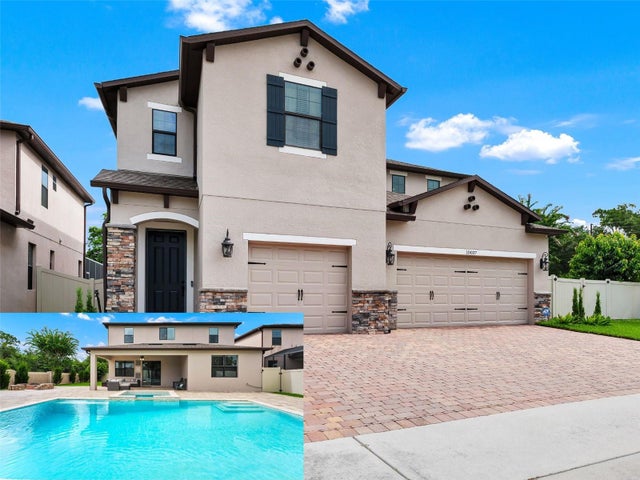 $725,000Single Family Residence For SaleActive5Beds3Total Baths3,573Sqft10037 LEYBURN COURTORLANDO, FL 32825SAVINA PARK Subdivision