

For SaleSingle Family ResidenceActive
12721 Jacob Grace Court
Windermere, FL 34786
$1,488,000
47 Days On Site
- 4Beds
- 4Baths4 full
- 3,763Sq Ft
- $395Per Sq Ft
- 0.56Acres
- 2002Built
- Subdivision
- Tildens Grove Ph 01 47/65
- County
- Orange
- MLS®
- O6440411
Overview
Welcome to 12721 Jacob Grace Court, an exceptional residence nestled within the highly sought-after gated enclave of Tildens Grove in Windermere. Ideally positioned on a quiet cul-de-sac, this remarkable property sits on over a half-acre homesite with serene conservation and pond views, offering a rare combination of privacy, space, and natural beauty. From the moment you enter, you are greeted by an inviting floor plan filled with abundant natural light and elegant finishes throughout. Just past the two-story foyer, executive home office and formal living room, the expansive main living areas are thoughtfully designed to flow seamlessly, creating the perfect setting for both everyday living and sophisticated entertaining. The heart of the home is the beautifully renovated kitchen, featuring generous cabinetry, quality appliances, and ample counter space, all overlooking the main living and dining areas with stunning private views. The primary suite serves as a tranquil retreat, complete with a spa-inspired bath and spacious walk-in closet. Additional second floor bedrooms provide balcony access and flexibility for family, while a first-floor bedroom and bonus room offer an ideal layout for a private guest sanctuary. Step outside and discover one of the home’s most captivating features—a sprawling backyard with a two-story screen enclosure that is anchored by a resort-style pool, spa and expansive entertaining areas set against conservation and water views. Residents of Tildens Grove enjoy a premier lifestyle with gated access, tree-lined streets, tennis courts, playground and proximity to top-rated schools, boutique shopping, dining, golf, and all the attractions that make Windermere one of Central Florida’s most desirable locations.
Listing Snapshot
- Price
- $1,488,000
- Days On Site
- 47 Days
- Bedrooms
- 4
- Inside Area (SqFt)
- 3,763 sqft
- Total Baths
- 4
- Full Baths
- 4
- Partial Baths
- 0
- Lot Size
- 0.56 Acres
- Year Built
- 2002
- MLS® Number
- O6440411
- Status
- Active
- Property Tax
- $11,673.87 (2026)
- HOA/Condo/Coop Fees
- $316.67 monthly
- Sq Ft Source
- Owner
Property Details
General Features
16 items
- Acres
- 0.56
- Attached Garage
- Yes
- Direction Faces
- Southeast
- Foundation
- Slab
- Garage
- Yes
- Garage Spaces
- 3
- Levels
- Two
- Parking
- Driveway, Electric Vehicle Charging Station(s), Garage Door Opener, Garage Faces Side, Attached
- Pets
- Cats OK, Dogs OK, Yes
- Property Sub Type
- Single Family Residence
- Security
- Gated Community, Security System, Smoke Detector(s)
- Sewer
- Septic Tank
- SqFt Total
- 5,421
- Utilities
- Cable Available, Electricity Available, Water Available
- Water Source
- Private, Public, Well
- Zoning
- R-CE-C
Interior Features
20 items
- Appliances
- Bar Fridge, Dishwasher, Dryer, Gas Water Heater, Ice Maker, Microwave, Range, Refrigerator, Washer, Wine Refrigerator
- Cooling
- Central Air
- Fireplace
- Yes
- Fireplace Features
- Gas, Other
- Flooring
- Carpet, Tile, Wood
- Furnished
- Unfurnished
- Heating
- Central, Propane
- Interior
- Built-in Features, Crown Molding, Dry Bar, Eat-in Kitchen, High Ceilings, Stone Counters, Walk-In Closet(s), Wet Bar
- Laundry Features
- Inside, Laundry Room
- Spa
- Yes
- Window Features
- Shutters
Rooms
| Room | Dimensions | Level | Features |
|---|---|---|---|
| Bedroom 2 | 12x13 | Second | Ceiling Fan(s) |
| Bedroom 3 | 12x13 | Second | Ceiling Fan(s) |
| Bedroom 4 | 12x11 | First | Ceiling Fan(s) |
| Bonus Room | 18x12 | First | Ceiling Fan(s) |
| Dining Room | 12x18 | First | Wet Bar |
| Family Room | 17x20 | First | Ceiling Fan(s) |
| Kitchen | 17x12 | First | Breakfast Bar, Kitchen Island, Stone Counters |
| Master Bedroom | 18x19 | Second | Ceiling Fan(s), Stone Counters |
| Office | 17x12 | First | Ceiling Fan(s) |
Exterior Features
12 items
- Construction Details
- Block, Stucco
- Exterior
- Balcony, Lighting
- Lot Features
- Cul-De-Sac, Landscaped, Paved, Private
- Patio And Porch
- Covered, Patio, Rear Porch, Screened
- Pool Features
- In Ground, Salt Water, Screen Enclosure, Private
- Private Pool
- Yes
- Roof
- Tile
- Spa
- Yes
- Spa Features
- In Ground
- View
- Pond, Water, Trees/Woods
- Waterview
- Pond, Water, Trees/Woods
- Windows/Doors
- Shutters
Community Features
7 items
- Association Fee
- $950.0
- Association Fee Frequency
- Quarterly
- Community Features
- Gated, Park, Playground, Sidewalks, Tennis Court(s)
- MLS Area
- 34786 - Windermere
- Township
- 23
- Financing Terms Available
- Cash, Conventional
- Roads
- Asphalt, Paved
Location
12721 Jacob Grace Court, Windermere, FL 34786 · 34786 - Windermere


Neighborhood & Commute
ZIP Code 34786
- Median household income
- $127,371
- Income per person
- $64,053
- Households
- 17,419
- Average household size
- 2.82
- Median age
- 38.9
Source: Walk Score.
Disclosure: Community information and market data powered by Constellation Data Labs. Information is deemed reliable but not guaranteed.
Schools
- Elementary School
- Windermere Elem
- Middle School
- Bridgewater Middle
- High School
- Windermere High School
Price & Status History
- Listing updated with changes from the MLS®
- Listing first seen on site
- Status changed to Active
Friends & Family
Similar Homes
For sale in Windermere, single family residence, within 20% of this price.
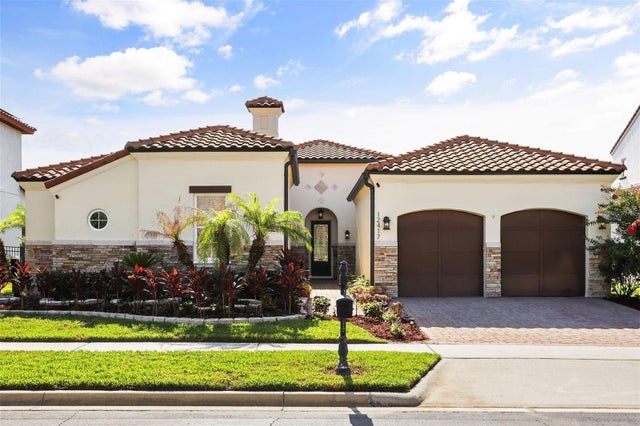 $1,495,000Single Family Residence For SaleActive4Beds4Total Baths3,166Sqft12417 MONTALCINO CIRCLEWINDERMERE, FL 34786CASA DEL LAGO-REPLAT Subdivision
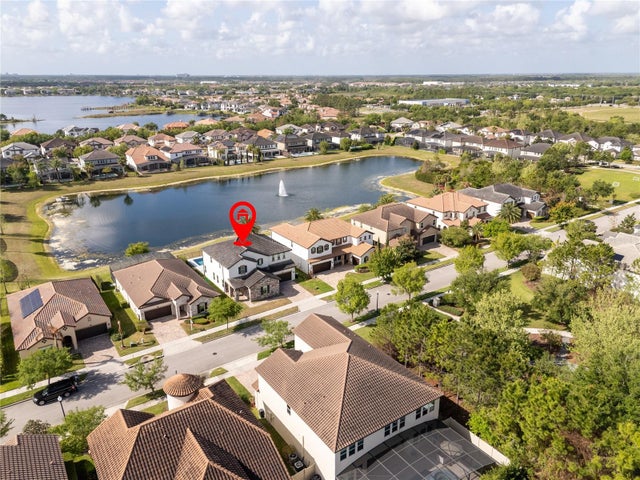 $1,500,000Single Family Residence For SaleActive5Beds4Total Baths3,656Sqft17526 BLACK RAIL STREETWINDERMERE, FL 34786ENCLAVE Subdivision
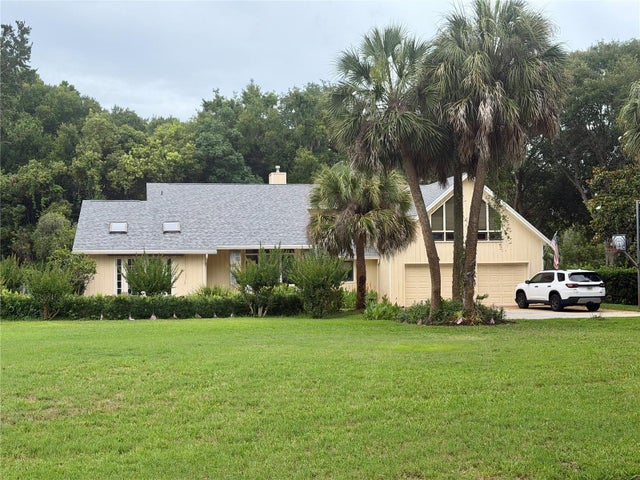 $1,500,000Single Family Residence For SaleActive4Beds3Total Baths3,517Sqft11035 SCHOONER WAYWINDERMERE, FL 34786MARINA BAY ESTATES Subdivision
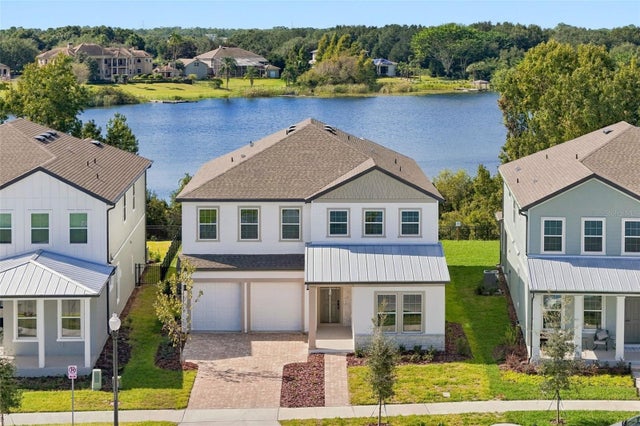 New Listing · 3 weeks on site$1,475,000Single Family Residence For SaleActive5Beds5Total Baths3,612Sqft5650 NECTARINE DRIVEWINDERMERE, FL 34786LAKE CAWOOD COVE Subdivision