

For SaleSingle Family ResidenceActive
5650 Nectarine Drive
Windermere, FL 34786
$1,475,000
17 Days On Site
- 5Beds
- 5Baths4 full, 1 half
- 3,612Sq Ft
- $408Per Sq Ft
- 1.7Acres
- 2026Built
- Subdivision
- Lake Cawood Cove
- County
- Orange
- MLS®
- O6451019
Overview
NEWLY BUILT HOME WITH LAKE CAWOOD ACCESS ON APPROXIMATELY 1.70 ACRES! Discover refined lake living in this Ashton Woods Duval residence in Lake Cawood Cove, Windermere, with the opportunity to build your own PRIVATE BOAT DOCK. With approximately 3,612 square feet of living space, 5 BEDROOMS, 4 FULL BATHROOMS, 1 HALF BATHROOM, and a 3-CAR TANDEM GARAGE, this home combines generous space with thoughtfully selected upgrades. 10-FOOT CEILINGS ON THE FIRST FLOOR, 9-FOOT CEILINGS ON THE SECOND FLOOR, and 8-FOOT DOORS enhance the spacious feel. NEW LUXURY VINYL PLANK FLOORING extends throughout the home, including the staircase, while the bathrooms and laundry room feature tile flooring. The impressive great room features a SOARING 2-STORY CEILING, creating an open, airy atmosphere that connects seamlessly to the GOURMET KITCHEN and breakfast area. Designed for everyday enjoyment and entertaining, the kitchen features a SPACIOUS ISLAND, an upgraded appliance package, UPGRADED CABINETRY, additional storage cabinets at the back of the island, and a customized pantry layout. A separate dining room provides space for special gatherings. The FIRST-FLOOR BEDROOM SUITE includes a closet and private full bathroom, creating a comfortable retreat for guests. Upstairs, the spacious PRIMARY SUITE features a TRAY CEILING, a LARGE WALK-IN CLOSET, and a private bathroom with separate vanities and a walk-in shower. An additional bedroom suite includes its own full bathroom, while 2 more bedrooms share another full bathroom. A versatile LOFT and conveniently located laundry room complete the second floor. Carefully selected enhancements include UPGRADED BATHROOM TILE with wall tile extending to the ceiling, upgraded toilets, LIGHTING UPGRADES, and wood stair railings. Additional features include sound insulation in selected walls, FOAM INSULATION in the block walls of the living space and garage, and prewiring for ceiling fans, security, and 2 additional wireless access points. An UPGRADED FRENCH DOOR opens to the COVERED LANAI, creating an inviting connection to outdoor living. SUMMER KITCHEN PLUMBING AND ELECTRICAL PROVISIONS provide the flexibility to customize your outdoor entertaining space. A conservation area toward Lake Cawood provides a peaceful, natural backdrop. Enjoy convenient access to Windermere Preparatory School, Windermere High School, Publix, Aldi, shopping, dining, Winter Garden Village, the 429 Expressway, and world-famous theme parks. With its desirable Windermere location, stylish finishes, and spacious layout, this newly built home provides an exceptional opportunity to enjoy the Florida lifestyle. Schedule your private showing today! VIDEO, 3D TOUR, AND FLOOR PLAN LINKS ABOVE.
Listing Snapshot
- Price
- $1,475,000
- Days On Site
- 17 Days
- Bedrooms
- 5
- Inside Area (SqFt)
- 3,612 sqft
- Total Baths
- 5
- Full Baths
- 4
- Partial Baths
- 1
- Lot Size
- 1.7 Acres
- Year Built
- 2026
- MLS® Number
- O6451019
- Status
- Active
- Property Tax
- N/A
- HOA/Condo/Coop Fees
- $106 monthly
- Sq Ft Source
- Appraiser
Property Details
General Features
17 items
- Acres
- 1.7
- Attached Garage
- Yes
- Direction Faces
- North
- Foundation
- Slab
- Garage
- Yes
- Garage Spaces
- 3
- Levels
- Two
- Parking
- Garage Door Opener, Tandem, Attached
- Pets
- Yes
- Property Condition
- New Construction
- Property Sub Type
- Single Family Residence
- Security
- Smoke Detector(s)
- Sewer
- Public Sewer
- SqFt Total
- 4,455
- Utilities
- Cable Available, Cable Connected, Electricity Connected, Sewer Connected, Water Connected
- Water Source
- Public
- Zoning
- RESIDENTIA
Interior Features
19 items
- Appliances
- Convection Oven, Dishwasher, Disposal, Electric Water Heater, Exhaust Fan, Microwave
- Cooling
- Central Air
- Flooring
- Ceramic Tile
- Furnished
- Unfurnished
- Heating
- Central, Electric
- Interior
- Eat-in Kitchen, High Ceilings, Open Floorplan, Stone Counters, Tray Ceiling(s)
- Laundry Features
- Laundry Room
Rooms
| Room | Dimensions | Level | Features |
|---|---|---|---|
| Balcony/Porch/Lanai | 18x20 | ||
| Bedroom 2 | 12x13 | ||
| Bedroom 3 | 13x12 | ||
| Bedroom 4 | 13x12 | ||
| Bedroom 5 | 12x22 | ||
| Dinette | 23x8 | ||
| Dining Room | 12x11 | ||
| Great Room | 18x18 | ||
| Kitchen | 13x17 | Granite Counters, Kitchen Island, Pantry | |
| Loft | 18x11 | ||
| Master Bathroom | 12x10 | Double Vanity, Granite Counters | |
| Master Bedroom | 20x14 |
Exterior Features
9 items
- Construction Details
- Block, Stucco
- Lot Features
- Paved, Waterfront
- Patio And Porch
- Covered, Front Porch, Rear Porch
- Roof
- Shingle
- View
- Lake, Water
- Waterfront
- Yes
- Waterfront Features
- Lake Privileges, Lake Front
- Waterview
- Lake, Water
- Windows/Doors
- French Doors
Community Features
8 items
- Association Amenities
- Playground, Pool
- Association Fee
- $106.0
- Association Fee Frequency
- Monthly
- Community Features
- Playground, Pool, Sidewalks
- MLS Area
- 34786 - Windermere
- Township
- 23
- Financing Terms Available
- Cash, Conventional
- Roads
- Asphalt
Location
5650 Nectarine Drive, Windermere, FL 34786 · 34786 - Windermere


Neighborhood & Commute
ZIP Code 34786
- Median household income
- $127,371
- Income per person
- $64,053
- Households
- 17,419
- Average household size
- 2.82
- Median age
- 38.9
Source: Walk Score.
Disclosure: Community information and market data powered by Constellation Data Labs. Information is deemed reliable but not guaranteed.
Schools
- Elementary School
- Keene Crossing Elementary
- Middle School
- Bridgewater Middle
- High School
- Windermere High School
Price & Status History
- Listing updated with changes from the MLS®
- Status changed to Active
- Listing first seen on site
Friends & Family
Similar Homes
For sale in Windermere, single family residence, within 20% of this price.
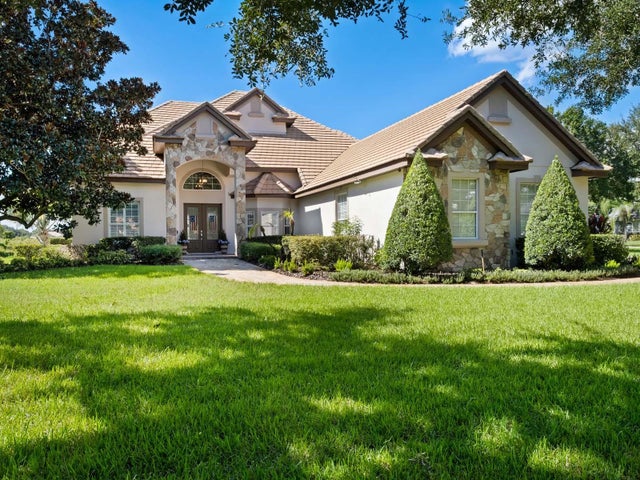 $1,488,000Single Family Residence For SaleActive4Beds4Total Baths3,763Sqft12721 JACOB GRACE COURTWINDERMERE, FL 34786TILDENS GROVE PH 01 47/65 Subdivision
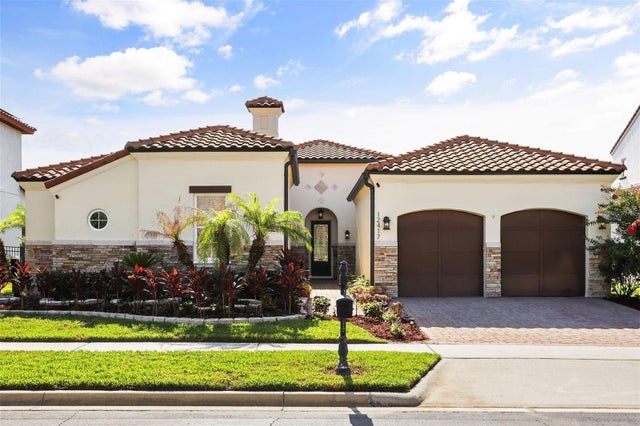 $1,495,000Single Family Residence For SaleActive4Beds4Total Baths3,166Sqft12417 MONTALCINO CIRCLEWINDERMERE, FL 34786CASA DEL LAGO-REPLAT Subdivision
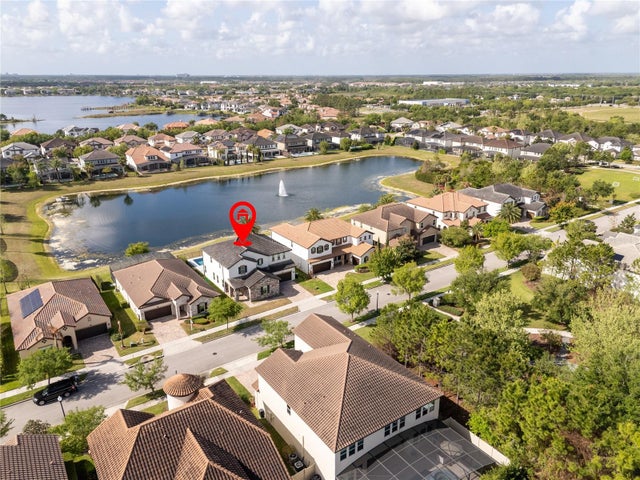 $1,500,000Single Family Residence For SaleActive5Beds4Total Baths3,656Sqft17526 BLACK RAIL STREETWINDERMERE, FL 34786ENCLAVE Subdivision
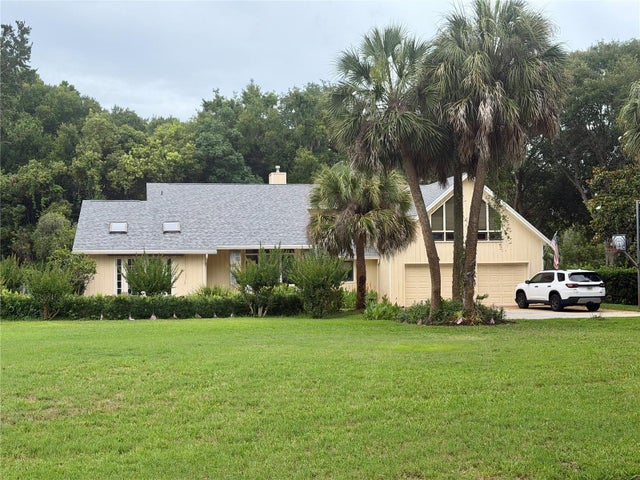 $1,500,000Single Family Residence For SaleActive4Beds3Total Baths3,517Sqft11035 SCHOONER WAYWINDERMERE, FL 34786MARINA BAY ESTATES Subdivision