

For SaleSingle Family ResidenceActive
1017 Berkeley Drive
Kissimmee, FL 34744
$500,000
70 Days On Site
- 4Beds
- 4Baths3 full, 1 half
- 2,620Sq Ft
- $191Per Sq Ft
- 0.13Acres
- 2005Built
- Subdivision
- Somerset
- County
- Osceola
- MLS®
- O6437815
Overview
Fully renovated pool home in Remington. This 4-bedroom, 3.5-bath two-story delivers a designer kitchen, a private screened pool and spa, a NEW ROOF (2024), and no carpet anywhere. The showpiece is the chef's kitchen: high-gloss cabinetry to the ceiling with lighted glass display uppers, an oversized quartz waterfall island with bar seating and a built-in dual-zone beverage fridge, double wall ovens, a stainless chimney hood, farmhouse sink, and crystal pendant lighting. The open main level flows from the kitchen through the dining area into a 16x16 great room with sliders to the pool deck, plus a separate formal living room with a dramatic 3D accent wall. Tile runs throughout the first floor with wood-look flooring upstairs. All four bedrooms are up, including a 17x16 primary suite with an en-suite bath featuring a garden tub and separate shower, and an 11x9 custom walk-in closet with built-in drawers and shoe storage. Every bathroom has been updated, including a guest bath with floor-to-ceiling designer tile, a frameless-style glass shower, and a vessel sink. Out back, the covered and screened lanai wraps a sparkling pool with shade sails and string lighting, framed by a turf privacy wall and a paved deck made for entertaining, all backing to the community wall with no rear neighbors. Roof 2024, AC 2018, full interior laundry room, and a 2-car garage. Remington is a golf-cart-friendly community with a clubhouse, pool, tennis and pickleball courts, playgrounds, and a public golf course, with a low HOA. Minutes to Lake Toho, downtown Kissimmee, the Turnpike, and Lake Nona Medical City, about 25 minutes to Orlando International Airport and the parks. Schedule your private showing today.
Listing Snapshot
- Price
- $500,000
- Days On Site
- 70 Days
- Bedrooms
- 4
- Inside Area (SqFt)
- 2,620 sqft
- Total Baths
- 4
- Full Baths
- 3
- Partial Baths
- 1
- Lot Size
- 0.13 Acres
- Year Built
- 2005
- MLS® Number
- O6437815
- Status
- Active
- Property Tax
- $5,440 (2025)
- HOA/Condo/Coop Fees
- $13.33 monthly
- Sq Ft Source
- Public Records
Property Details
General Features
16 items
- Acres
- 0.13
- Attached Garage
- Yes
- Direction Faces
- East
- Foundation
- Slab
- Garage
- Yes
- Garage Spaces
- 2
- Levels
- Two
- Parking
- Driveway, Garage Door Opener, Attached
- Pets
- Cats OK, Dogs OK
- Property Sub Type
- Single Family Residence
- Sewer
- Public Sewer
- SqFt Total
- 3,111
- Style
- Patio Home
- Utilities
- Cable Available, Cable Connected, Electricity Connected, Sewer Connected, Water Connected
- Water Source
- Public
- Zoning
- OPUD
Interior Features
17 items
- Appliances
- Cooktop, Dishwasher, Disposal, Dryer, Microwave, Range, Range Hood, Refrigerator, Washer, Wine Refrigerator
- Cooling
- Central Air
- Flooring
- Tile
- Furnished
- Unfurnished
- Heating
- Central
- Interior
- Eat-in Kitchen, Open Floorplan, Smart Home, Stone Counters, Walk-In Closet(s)
- Laundry Features
- Inside, Laundry Room
- Spa
- Yes
Rooms
| Room | Dimensions | Level | Features |
|---|---|---|---|
| Bedroom 2 | 15x12 | Second | |
| Bedroom 3 | 13x13 | Second | |
| Bedroom 4 | 11x12 | Second | |
| Dining Room | 16x10 | First | |
| Great Room | 16x16 | First | |
| Kitchen | 16x12 | First | Kitchen Island |
| Laundry | 6x10 | First | |
| Living Room | 15x20 | First | Ceiling Fan(s) |
| Master Bedroom | 17x16 | Second | Ceiling Fan(s) |
Exterior Features
12 items
- Construction Details
- Block, Stucco
- Exterior
- Lighting
- Lot Features
- Landscaped, Paved
- Patio And Porch
- Covered, Screened
- Pool Features
- Gunite, In Ground, Screen Enclosure, Private
- Private Pool
- Yes
- Roof
- Shingle
- Spa
- Yes
- Spa Features
- In Ground
- View
- Pool
- Waterview
- Pool
- Windows/Doors
- Sliding Doors
Community Features
7 items
- Association Fee
- $13.33
- Association Fee Frequency
- Monthly
- Community Features
- Clubhouse, Golf, Park, Playground, Pool, Sidewalks, Tennis Court(s)
- MLS Area
- 34744 - Kissimmee
- Township
- 25
- Financing Terms Available
- Cash, Conventional, FHA, VA Loan
- Roads
- Asphalt
Location
1017 Berkeley Drive, Kissimmee, FL 34744 · 34744 - Kissimmee


Neighborhood & Commute
ZIP Code 34744
- Median household income
- $61,393
- Income per person
- $28,017
- Households
- 23,746
- Average household size
- 2.88
- Median age
- 39.5
Source: Walk Score.
Disclosure: Community information and market data powered by Constellation Data Labs. Information is deemed reliable but not guaranteed.
Schools
- Elementary School
- Partin Settlement Elem
- Middle School
- Narcoossee Middle
- High School
- Gateway High School (9 12)
Price & Status History
- Listing updated with changes from the MLS®
- Price changed to $500,000
- Listing first seen on site
- Status changed to Active
Friends & Family
Similar Homes
For sale in Kissimmee, single family residence, within 20% of this price.
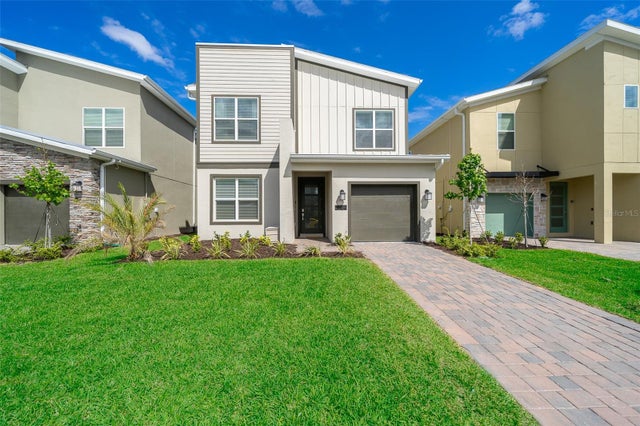 $598,500Single Family Residence For SaleActive5Beds5Total Baths3,292Sqft2764 BOOKMARK DRIVEKISSIMMEE, FL 34746COVE AT STOREY LAKE II Subdivision
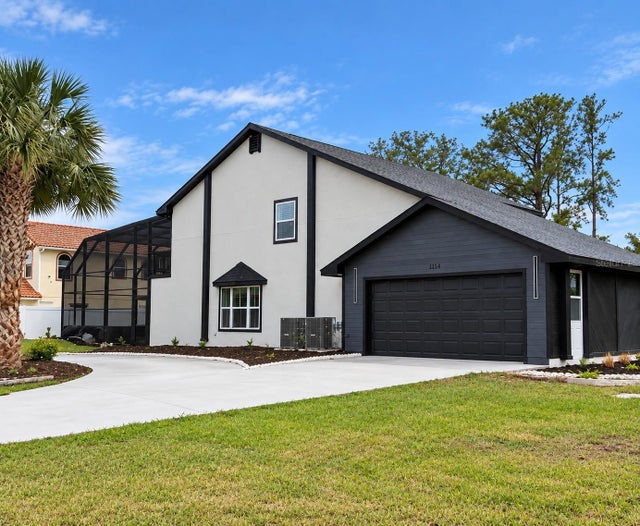 $599,000Single Family Residence For SaleActive4Beds4Total Baths2,870Sqft2462 ALBANY DRIVEKISSIMMEE, FL 34758ST JAMES PARK Subdivision
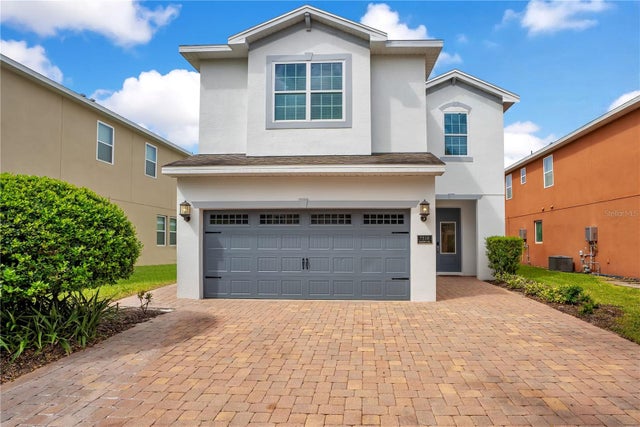 New Listing · 2 weeks on site$599,000Single Family Residence For SaleActive6Beds6Total Baths2,831Sqft7516 MARKER AVENUEKISSIMMEE, FL 34747REUNION WEST PH 1 EAST Subdivision
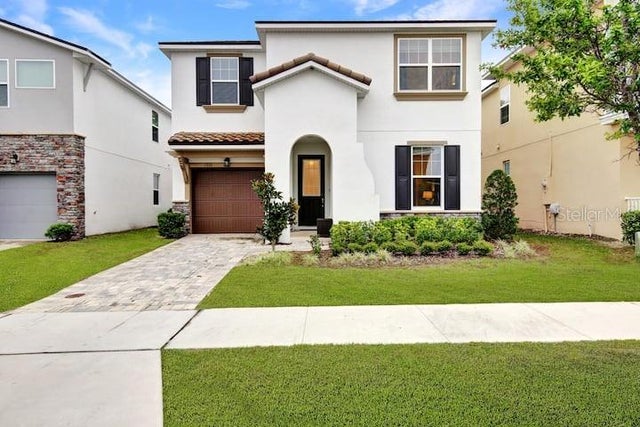 $599,000Single Family Residence For SaleActive7Beds7Total Baths3,544Sqft1919 TROPICAL PALMS CIRCLEKISSIMMEE, FL 34747SOLARA RES VACATION VILLAS REP Subdivision