

For SaleSingle Family ResidenceActive
2780 Vickie Court
Kissimmee, FL 34744
$3,200,000
289 Days On Site
- 10Beds
- 8Baths7 full, 1 half
- 9,881Sq Ft
- $324Per Sq Ft
- 5.84Acres
- 2008Built
- Subdivision
- Florida Fruit Belt Sales Co 1
- County
- Osceola
- MLS®
- O6376322
Overview
Discover the epitome of equestrian luxury with this pristine 5.85-acre estate, featuring a state-of-the-art four-stall barn, premier riding ring, and a meticulously designed custom home and guest house. Strategically in Central Florida, just minutes from major roadways and an easy location to all the major horse shows and events Florida offers. Property also backs up to an 18-hole beautiful golf course, adding to the privacy of this property. This exceptional estate’s main residence boasts 8,261 sf of luxury living with seven bedrooms, five baths, all carefully renovated with designer selections. Gorgeous formal dining room can seat 12, ideal for those special holidays. An incredible chef’s kitchen features a bar-style center island, all opening to large gathering space, which features a gorgeous fireplace with custom-built mantle. The chef’s kitchen is home to updated stainless appliances, custom wood cabinetry, center island with sink and bar seating, granite counters, hidden pantry, double refrigerator and freezer, and generous counter space to spread out. The back of house has views from an incredible window and door bank, which allows beautiful ambient light through the house and overlooks the outdoor resort-style pool and entertaining area. This is the home your friends and family will gather in and want to stay! The home office or flex room is designed for a golf simulator, so practice your game while taking those work calls. As you go outside, an outdoor paradise awaits, where the pool takes center stage for a staycation at home with a lazy river, spa, pool cabana and firepit, and deck that wraps the pool, providing plenty of space for a large crowd. The covered lanai extends across the back and includes a fully appointed summer kitchen with room for alfresco dining space to soak in the Florida weather. Primary suite with spa-like bath, which includes dual vanities, steam station of clothing, makeup vanity, double head shower, jetted tub and built-in jewelry cabinet. Two of the seven bedrooms are upstairs with great landing area. Home has terrific storage and every detail accounted for. The equestrian amenities are designed for horse lovers and include four stables, a tack room, sliding doors on three sides, an incredible 1,800-square-foot garage with roll-up doors for ease of parking your vehicles and toys, as well as a Tesla charger. A 1,324-square-foot porte-cochere connects the main house to guest house. Guest house or in-law suite is 1,620 square feet, three bedrooms and two baths, providing privacy for all. The function of this property is designed for the serious equestrian in a serene location while being close to a city lifestyle. Other features of the unique property include whole-house generator (Generac), inside laundry organization center with pet washing area, plantation shutters, Icynene insulation, irrigation (not in pastures), crown molding and chair rail, central vacuum system, in-floor outlets, tankless water heater, garage roof 2022, upstairs air conditioner 2023, and more. This property was carefully designed with the highest quality architectural details and craftsmanship, so expect to be impressed. If the equestrian lifestyle is what you are looking for, this location and property cannot be matched. In the heart of Central Florida, it is close to attractions, airports, downtown Orlando and more. Only five minutes by golf cart to Kissimmee Bay Country Club and golf course. Inquire about a private tour.
Listing Snapshot
- Price
- $3,200,000
- Days On Site
- 289 Days
- Bedrooms
- 10
- Inside Area (SqFt)
- 9,881 sqft
- Total Baths
- 8
- Full Baths
- 7
- Partial Baths
- 1
- Lot Size
- 5.84 Acres
- Year Built
- 2008
- MLS® Number
- O6376322
- Status
- Active
- Property Tax
- $15,347 (2025)
- HOA/Condo/Coop Fees
- N/A
- Sq Ft Source
- Public Records
Property Details
General Features
17 items
- Acres
- 5.84
- Carport
- 3
- Direction Faces
- North
- Foundation
- Slab
- Garage
- Yes
- Garage Spaces
- 4
- Levels
- Two
- Number Of Stories
- 2
- Parking
- Covered, Driveway, Off Street
- Pets
- Cats OK, Dogs OK, Yes
- Property Sub Type
- Single Family Residence
- Sewer
- Septic Tank
- SqFt Total
- 13,582
- Style
- Traditional
- Utilities
- Cable Available
- Water Source
- Private, Well
- Zoning
- X
Interior Features
25 items
- Appliances
- Dishwasher, Disposal, Dryer, Freezer, Indoor Grill, Microwave, Range, Refrigerator, Tankless Water Heater, Washer
- Cooling
- Central Air
- Fireplace
- Yes
- Fireplace Features
- Living Room, Wood Burning
- Flooring
- Carpet, Tile
- Furnished
- Furnished
- Heating
- Central, Electric
- Interior
- Crown Molding, Eat-in Kitchen, High Ceilings, Open Floorplan, Walk-In Closet(s), In-Law Floorplan
- Laundry Features
- Inside, Laundry Room
- Spa
- Yes
- Window Features
- Window Coverings, Window Treatments
Rooms
| Room | Dimensions | Level | Features |
|---|---|---|---|
| Additional Bedroom | 18x33 | Second | |
| Bedroom 2 | 16x19 | First | |
| Bedroom 3 | 16x17 | First | |
| Bedroom 4 | 16x18 | First | |
| Bedroom 5 | 18x18 | First | |
| Bonus Room | 28x34 | First | |
| Dining Room | 18x25 | First | |
| Family Room | 22x27 | First | |
| Kitchen | 18x23 | First | Breakfast Bar |
| Laundry | 8x19 | First | |
| Living Room | 20x21 | First | |
| Master Bedroom | 18x30 | First | |
| Media Room | 29x44 | Second | |
| Office | 17x23 | First |
Exterior Features
14 items
- Construction Details
- Block, Brick, Cement Siding
- Exterior
- Outdoor Kitchen
- Fencing
- Wood
- Lot Features
- Landscaped, Near Golf Course, Pasture, Paved
- Other Structures
- Barn(s), Cabana, Guest House, Outdoor Kitchen
- Patio And Porch
- Covered, Deck, Front Porch, Rear Porch
- Pool Features
- Gunite, In Ground, Private
- Private Pool
- Yes
- Roof
- Shingle
- Spa
- Yes
- Spa Features
- Heated, In Ground
- View
- Pool
- Waterview
- Pool
- Windows/Doors
- Window Coverings, Window Treatments
Community Features
5 items
- MLS Area
- 34744 - Kissimmee
- Township
- 25S
- Horse Property
- Stable(s)
- Financing Terms Available
- Cash, Conventional
- Roads
- Asphalt
Location
2780 Vickie Court, Kissimmee, FL 34744 · 34744 - Kissimmee


Neighborhood & Commute
ZIP Code 34744
- Median household income
- $61,393
- Income per person
- $28,017
- Households
- 23,746
- Average household size
- 2.88
- Median age
- 39.5
Source: Walk Score.
Disclosure: Community information and market data powered by Constellation Data Labs. Information is deemed reliable but not guaranteed.
Schools
- Elementary School
- Partin Settlement Elem
- Middle School
- Neptune Middle (6-8)
- High School
- Gateway High School (9 12)
Price & Status History
- Listing updated with changes from the MLS®
- Price changed to $3,200,000
- Listing first seen on site
- Status changed to Active
Friends & Family
Similar Homes
For sale in Kissimmee, single family residence, within 20% of this price.
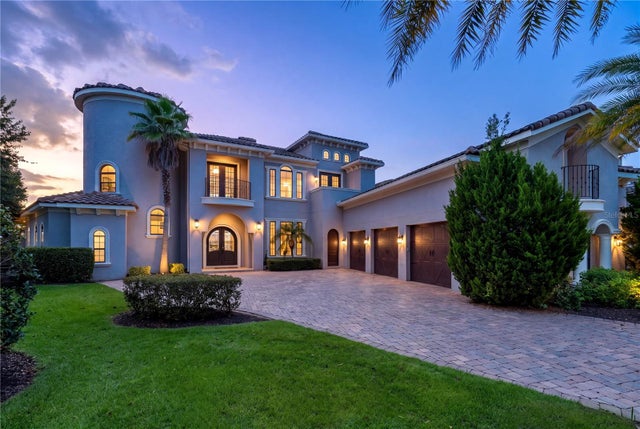 $3,185,000Single Family Residence For SaleActive5Beds7Total Baths6,900Sqft7829 PALMILLA COURTKISSIMMEE, FL 34747REUNION WEST VLGS NORTH Subdivision
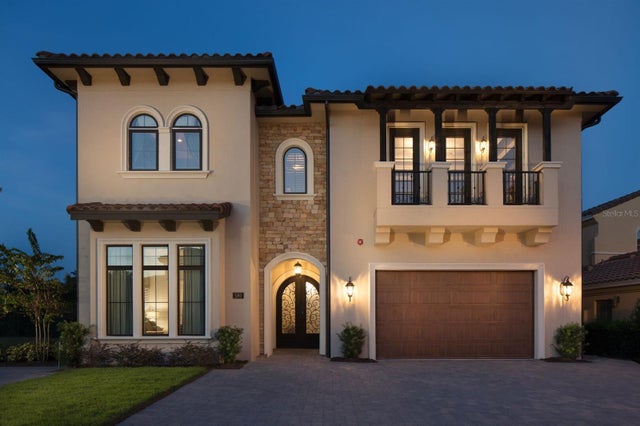 New Listing · a week on site$3,185,000Single Family Residence For SaleActive9Beds12Total Baths6,756Sqft580 MUIRFIELD LOOPKISSIMMEE, FL 34747REUNION WEST VLGS NORTH Subdivision
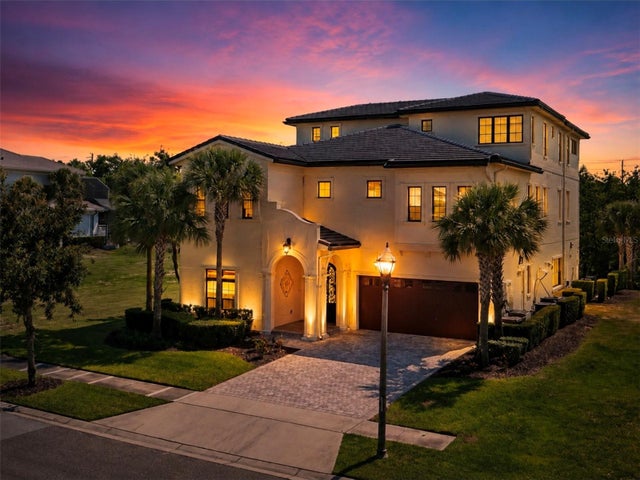 $2,999,000Single Family Residence For SaleActive11Beds13Total Baths8,580Sqft550 MUIRFIELD LOOPKISSIMMEE, FL 34747REUNION WEST VLGS NORTH Subdivision
 New Listing · a week on site$2,950,000Single Family Residence For SaleActive6Beds7Total Baths6,811Sqft9054 PAOLOS PLACEKISSIMMEE, FL 34747WESTSIDE CALABRIA Subdivision