

For SaleSingle Family ResidenceActive
1738 Brackenhurst Place
Lake Mary, FL 32746
$1,350,000
79 Days On Site
- 4Beds
- 4Baths3 full, 1 half
- 4,145Sq Ft
- $326Per Sq Ft
- 1.03Acres
- 2002Built
- Subdivision
- Carisbrooke
- County
- Seminole
- MLS®
- O6436903
Overview
Virtually Staged. Welcome to an exceptional custom estate in the gated Carisbrooke community, ideally positioned along the sought-after Markham Woods corridor. Set on a private one-acre homesite, this 4,145-square-foot residence offers an uncommon combination of refined living, generous spaces, and a serene indoor-outdoor lifestyle. This residence has been thoughtfully maintained and enhanced, including a new tile roof, gutters, and screen enclosure in 2025, new landscape lighting in 2026, and a new garage floor. The thoughtfully designed floor plan features four bedrooms, three-and-a-half baths, an executive office, and a generous bonus room, all conveniently arranged on one level. At the center of the home, the gourmet kitchen features solid wood cabinetry, granite countertops, a large island, stainless steel appliances, and a gas cooktop, opening naturally to the family room and kitchen nook. A double-sided fireplace adds warmth and architectural interest, while expansive windows and glass doors bring abundant natural light into the living spaces and showcase the lushly landscaped backyard. The split-bedroom design provides privacy and flexibility. The primary suite enjoys its own peaceful wing, while two secondary bedrooms share a Jack-and-Jill bath and a fourth bedroom offers an ensuite bath. The executive office provides an ideal work-from-home setting, while the spacious bonus room offers endless possibilities for recreation, media, hobbies, or additional gathering space. Beyond the living spaces, the screened outdoor retreat is designed for effortless Florida entertaining. The heated pool and spa are surrounded by expansive paver decking and complemented by an outdoor kitchen, creating a private backyard oasis framed by mature landscaping and enhanced by professionally installed landscape lighting. A fully fenced backyard and pergola seating area adds to the home's privacy and appeal. Additional features include two HVAC systems replaced in 2022 and a whole-home water softener. With its gated setting, 1 acre lot, new roof and exceptional indoor-outdoor living, this Carisbrooke estate offers a sophisticated yet comfortable Florida lifestyle for years to come.
Listing Snapshot
- Price
- $1,350,000
- Days On Site
- 79 Days
- Bedrooms
- 4
- Inside Area (SqFt)
- 4,145 sqft
- Total Baths
- 4
- Full Baths
- 3
- Partial Baths
- 1
- Lot Size
- 1.03 Acres
- Year Built
- 2002
- MLS® Number
- O6436903
- Status
- Active
- Property Tax
- $10,577 (2025)
- HOA/Condo/Coop Fees
- $283.33 monthly
- Sq Ft Source
- Public Records
Property Details
General Features
16 items
- Acres
- 1.03
- Attached Garage
- Yes
- Direction Faces
- North
- Foundation
- Slab
- Garage
- Yes
- Garage Spaces
- 3
- Levels
- One
- Parking
- Driveway, Garage Door Opener, Garage Faces Side, Off Street, Oversized, Attached
- Pets
- Yes
- Property Sub Type
- Single Family Residence
- Security
- Gated Community, Smoke Detector(s)
- Sewer
- Septic Tank
- SqFt Total
- 5,766
- Utilities
- Cable Available, Electricity Connected, Sewer Connected, Underground Utilities, Water Connected
- Water Source
- Public
- Zoning
- RES
Interior Features
22 items
- Appliances
- Cooktop, Dishwasher, Disposal, Electric Water Heater, Microwave, Refrigerator, Water Softener
- Cooling
- Central Air
- Fireplace
- Yes
- Fireplace Features
- Gas
- Flooring
- Ceramic Tile
- Furnished
- Unfurnished
- Heating
- Central, Electric
- Interior
- Coffered Ceiling(s), Crown Molding, Eat-in Kitchen, High Ceilings, Open Floorplan, Stone Counters, Tray Ceiling(s), Walk-In Closet(s)
- Laundry Features
- Electric Dryer Hookup, Inside, Laundry Room, Washer Hookup
- Spa
- Yes
- Window Features
- Window Coverings, Blinds, Window Treatments
Rooms
| Room | Dimensions | Level | Features |
|---|---|---|---|
| Bathroom 2 | Double Vanity | ||
| Bedroom 2 | 15x12.5 | Ceiling Fan(s) | |
| Bedroom 3 | 15x12.5 | Ceiling Fan(s) | |
| Bedroom 4 | 13x13 | Ceiling Fan(s) | |
| Bonus Room | 19x17 | Bar | |
| Family Room | 24x18 | ||
| Kitchen | 20x18 | Breakfast Bar, Double Vanity, Stone Counters | |
| Living Room | 15x14 | ||
| Master Bathroom | Double Vanity, Granite Counters | ||
| Master Bedroom | 20x14.5 | Ceiling Fan(s) | |
| Office | 12x12 |
Exterior Features
13 items
- Construction Details
- Block, Stucco
- Exterior
- Lighting, Outdoor Grill, Outdoor Kitchen, Rain Gutters
- Fencing
- Fenced
- Lot Features
- Cul-De-Sac, Level, Paved, Private
- Other Structures
- Other, Outdoor Kitchen
- Pool Features
- Heated, In Ground, Screen Enclosure, Private
- Private Pool
- Yes
- Roof
- Tile
- Spa
- Yes
- Spa Features
- Heated, In Ground
- View
- Trees/Woods
- Waterview
- Trees/Woods
- Windows/Doors
- Window Coverings, Blinds, Window Treatments
Community Features
7 items
- Association Fee
- $850.0
- Association Fee Frequency
- Quarterly
- Community Features
- Gated, Sidewalks, Street Lights
- MLS Area
- 32746 - Lake Mary / Heathrow
- Township
- 19
- Financing Terms Available
- Cash, Conventional, FHA, VA Loan
- Roads
- Asphalt
Location
1738 Brackenhurst Place, Lake Mary, FL 32746 · 32746 - Lake Mary / Heathrow


Neighborhood & Commute
ZIP Code 32746
- Median household income
- $103,516
- Income per person
- $52,394
- Households
- 19,465
- Average household size
- 2.42
- Median age
- 42.8
Source: Walk Score.
Disclosure: Community information and market data powered by Constellation Data Labs. Information is deemed reliable but not guaranteed.
Schools
- Elementary School
- Wilson Elementary School
Price & Status History
- Listing updated with changes from the MLS®
- Status changed to Active
- Listing first seen on site
Friends & Family
Similar Homes
For sale in Lake Mary, single family residence, within 20% of this price.
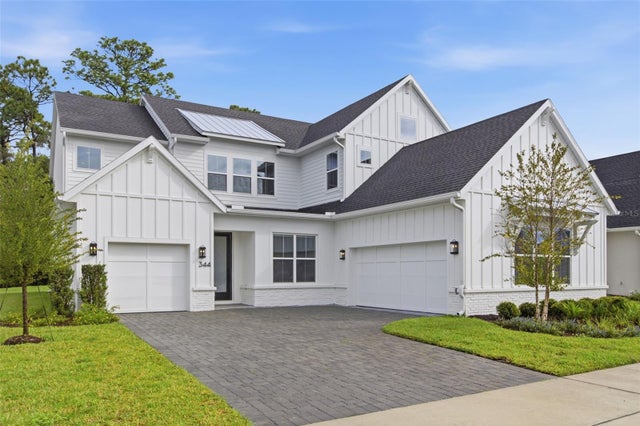 $1,310,000Single Family Residence For SaleActive5Beds5Total Baths3,994Sqft344 AMBERSWEET PLACELAKE MARY, FL 32746FONTAINE Subdivision
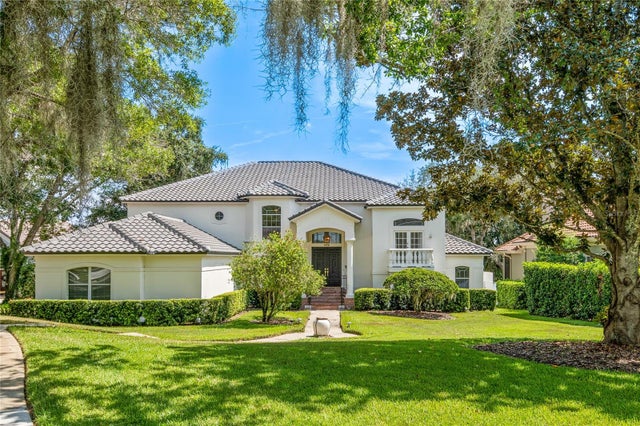 $1,299,000Single Family Residence For SaleActive5Beds4Total Baths4,469Sqft672 STONEFIELD LOOPLAKE MARY, FL 32746HEATHROW / STONEBRIDGE Subdivision
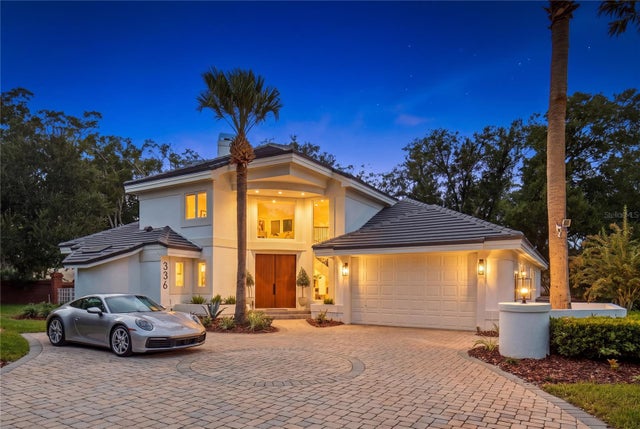 $1,249,086Single Family Residence For SaleActive4Beds5Total Baths3,054Sqft336 ASHFORD COURTLAKE MARY, FL 32746HEATHROW Subdivision
 $1,489,999Single Family Residence For SaleActive5Beds5Total Baths4,924Sqft170 ROLEX POINTLAKE MARY, FL 32746WASHINGTON ESTATES Subdivision