

For SaleSingle Family ResidenceActive
336 Ashford Court
Lake Mary, FL 32746
$1,289,911
44 Days On Site
- 4Beds
- 5Baths3 full, 2 half
- 3,054Sq Ft
- $422Per Sq Ft
- 0.34Acres
- 1989Built
- Subdivision
- Heathrow
- County
- Seminole
- MLS®
- O6432766
Overview
Welcome to Ashford Villa, a one-of-a-kind, masterfully reimagined residence by BRAVO that sets a new standard for design, craftsmanship, and modern luxury in Heathrow. Located within Regency Green, one of Heathrow’s distinguished custom-home enclaves, this exceptional pool home delivers a level of architectural detail, material selection, and curated finish rarely found in the community.
Offering 4 bedrooms, 5 bathrooms and over 3,000 square feet, this residence has been transformed into a striking showcase of elevated living. New custom tempered, energy-efficient windows fill the home with natural light, highlighting soaring 22-foot ceilings and an open-concept design that still provides a thoughtful sense of separation and privacy.
The great room is framed by relaxing pool views and flows effortlessly into the heart of the home: a bespoke D’Nook-designed gourmet kitchen created for both daily living and entertaining. Features include a refined center island, custom soft-close cabinetry, premium Thermador and Bosch appliances, dramatic countertops, and a handcrafted curved Venetian-plaster range hood. An integrated Scullery adds exceptional prep space, storage, and functionality.
The living area is anchored by a custom fireplace with distinctive hand-troweled finishes, creating a warm, tranquil setting for intimate gatherings and larger-scale entertaining. Throughout the residence, curated materials, contemporary finishes, and artisan details establish a calm and polished ambiance.
The owner’s suite is an expansive private retreat of more than 600 square feet, complete with a coffee station, wine refrigerator, fireplace ,walk-in closet, dual vanities, and a spa-inspired bath. The luxurious bath features a custom curved shower, freestanding soaking tub, and designer finishes that create a truely disctinctive luxury experience.
Three additional bedrooms and bathrooms provide exceptional versatility, including an integrated upstairs guest suite that is ideal for guests, multigenerational living, or a private office. Outside, the covered rear porch and pool area create a private setting for relaxed evenings and weekend entertaining.
Major improvements provide exceptional peace of mind, including a new tile roof (2025), custom upgraded tempered windows and front door (2026), Pool Resurface & patio (2026) , HVAC (2026) , WH (2026) and more.
Residents enjoy 24-hour manned gate security, community parks and playgrounds, and optional country-club memberships offering golf, tennis, fitness amenities, and a resort-style pool. Convenient access to I-4, SR-417, and the Wekiva Parkway provides an ideal combination of Heathrow luxury and Central Florida connectivity.
Listing Snapshot
- Price
- $1,289,911
- Days On Site
- 44 Days
- Bedrooms
- 4
- Inside Area (SqFt)
- 3,054 sqft
- Total Baths
- 5
- Full Baths
- 3
- Partial Baths
- 2
- Lot Size
- 0.34 Acres
- Year Built
- 1989
- MLS® Number
- O6432766
- Status
- Active
- Property Tax
- $7,482.24 (2025)
- HOA/Condo/Coop Fees
- $251.67 monthly
- Sq Ft Source
- Builder
Property Details
General Features
17 items
- Acres
- 0.34
- Attached Garage
- Yes
- Direction Faces
- Southeast
- Foundation
- Slab
- Garage
- Yes
- Garage Spaces
- 2
- Levels
- Two
- Parking
- Driveway, Garage Door Opener, Parking Pad, Attached
- Pets
- Yes
- Property Sub Type
- Single Family Residence
- Security
- Security Gate, Security System Owned
- Sewer
- Public Sewer
- SqFt Total
- 3,860
- Style
- Contemporary
- Utilities
- Cable Available, Electricity Connected, Phone Available, Sewer Connected, Underground Utilities, Water Connected
- Water Source
- Public
- Zoning
- PUD
Interior Features
22 items
- Appliances
- Dishwasher, Electric Water Heater, Microwave, Range, Refrigerator, Washer
- Cooling
- Central Air
- Fireplace
- Yes
- Fireplace Features
- Family Room, Gas, Living Room
- Flooring
- Tile, Wood
- Furnished
- Unfurnished
- Heating
- Central, Electric
- Interior
- Coffered Ceiling(s), High Ceilings, Tray Ceiling(s), Vaulted Ceiling(s), Walk-In Closet(s), Wet Bar
- Laundry Features
- Inside, Laundry Room
Rooms
| Room | Dimensions | Level | Features |
|---|---|---|---|
| Bathroom 2 | 5x9 | ||
| Bathroom 3 | 5x10 | ||
| Bathroom 4 | 31x15 | ||
| Bathroom 5 | 4x8 | ||
| Bedroom 2 | 12x12 | ||
| Bedroom 3 | 13x12 | ||
| Dinette | 7x9 | ||
| Family Room | 14x17 | ||
| Foyer | 8x25 | ||
| Kitchen | 17x28 | ||
| Living Room | 14x14 | ||
| Master Bathroom | 15x13 | Stone Counters | |
| Master Bedroom | 21x20 |
Exterior Features
7 items
- Construction Details
- Stucco, Frame
- Fencing
- Fenced, Masonry
- Patio And Porch
- Covered, Screened
- Pool Features
- Gunite, In Ground, Screen Enclosure, Private
- Private Pool
- Yes
- Roof
- Tile
- Windows/Doors
- French Doors
Community Features
10 items
- Association Amenities
- Basketball Court, Clubhouse, Gated, Park, Playground, Recreation Facilities, Security
- Association Fee
- $293.0
- Association Fee Frequency
- Quarterly
- Additional Association Fee
- $462.0
- Additional Association Fee Frequency
- Quarterly
- Community Features
- Clubhouse, Fitness Center, Golf, Park, Playground, Pool, Sidewalks, Tennis Court(s), Street Lights
- MLS Area
- 32746 - Lake Mary / Heathrow
- Township
- 20
- Financing Terms Available
- Cash, Conventional, FHA, VA Loan
- Roads
- Asphalt, Paved
Location
336 Ashford Court, Lake Mary, FL 32746 · 32746 - Lake Mary / Heathrow


Neighborhood & Commute
ZIP Code 32746
- Median household income
- $103,516
- Income per person
- $52,394
- Households
- 19,465
- Average household size
- 2.42
- Median age
- 42.8
Source: Walk Score.
Disclosure: Community information and market data powered by Constellation Data Labs. Information is deemed reliable but not guaranteed.
Schools
- Elementary School
- Heathrow Elementary
- Middle School
- Markham Woods Middle
- High School
- Seminole High
Price & Status History
- Listing updated with changes from the MLS®
- Price changed to $1,289,911
- Listing first seen on site
- Status changed to Active
Friends & Family
Similar Homes
For sale in Lake Mary, single family residence, within 20% of this price.
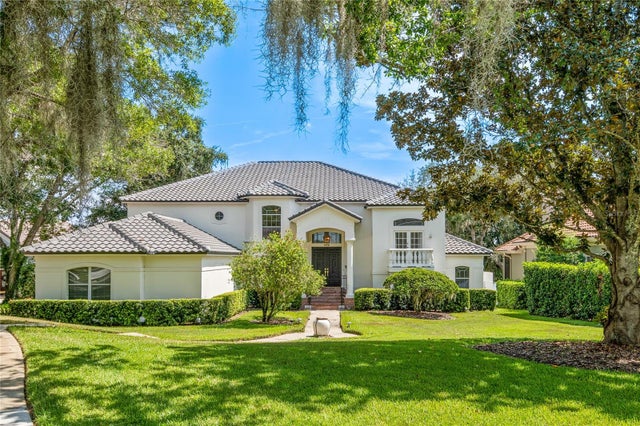 $1,299,000Single Family Residence For SaleActive5Beds4Total Baths4,469Sqft672 STONEFIELD LOOPLAKE MARY, FL 32746HEATHROW / STONEBRIDGE Subdivision
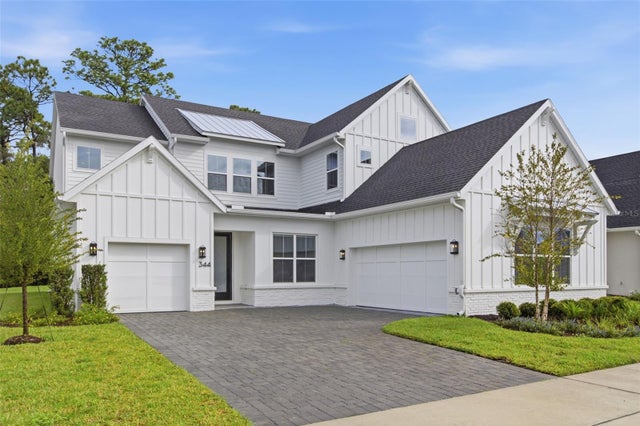 $1,344,000Single Family Residence For SaleActive5Beds5Total Baths3,994Sqft344 AMBERSWEET PLACELAKE MARY, FL 32746FONTAINE Subdivision
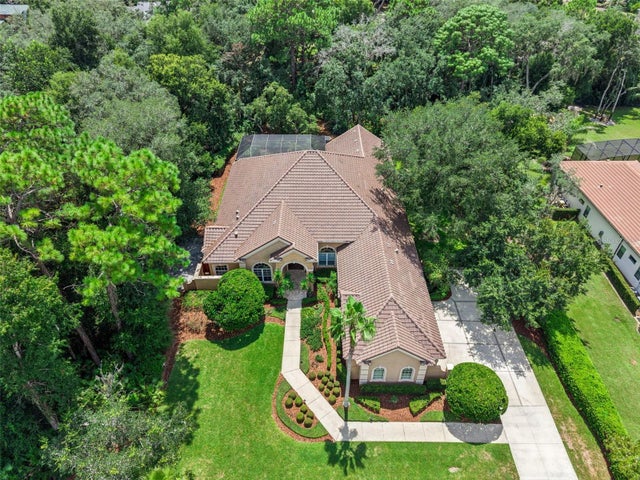 $1,350,000Single Family Residence For SaleActive4Beds4Total Baths4,145Sqft1738 BRACKENHURST PLACELAKE MARY, FL 32746CARISBROOKE Subdivision
 $1,199,500Single Family Residence For SaleActive4Beds3Total Baths3,350Sqft1417 OIL LAMP COVELAKE MARY, FL 32746STEEPLE CHASE Subdivision