

For SaleSingle Family ResidenceActive
18602 Reynolds Parkway
Orlando, FL 32833
$669,000
78 Days On Site
- 3Beds
- 2Baths2 full
- 2,206Sq Ft
- $303Per Sq Ft
- 1.24Acres
- 2023Built
- Subdivision
- Cape Orlando Estates
- County
- Orange
- MLS®
- O6436551
Overview
Built in 2023 and situated on 1.24 acres in Wedgefield, this beautifully designed three-bedroom, two-bathroom home offers modern finishes, generous living spaces, and plenty of room to enjoy the outdoors. A large driveway, side-entry garage, and 50-amp RV hookup provide excellent parking and added convenience, while the expansive front porch creates a welcoming first impression.
Inside, tile flooring flows throughout the home. Just off the foyer is a dedicated office, ideal for working from home or creating a flexible bonus space. The spacious kitchen features granite countertops, stainless-steel appliances, a stylish range hood, a walk-in pantry, and an island with bar seating. The kitchen connects seamlessly to the dinette and overlooks the oversized living room, complete with convenient floor outlets for flexible furniture placement. Sliding glass doors open to the large screened back porch, extending the living space outdoors.
All three bedrooms are generously sized. The private primary suite features direct access to the screened porch, a spacious, 15' walk-in closet, dual vanities, and a large walk-in shower. Both bathrooms include linen closets, while the oversized laundry room offers additional storage with its own large closet.
With newer construction, over an acre of land, abundant storage, inviting porches, and RV-ready amenities, this Wedgefield home delivers the space, comfort, and functionality that are increasingly hard to find.
Listing Snapshot
- Price
- $669,000
- Days On Site
- 78 Days
- Bedrooms
- 3
- Inside Area (SqFt)
- 2,206 sqft
- Total Baths
- 2
- Full Baths
- 2
- Partial Baths
- 0
- Lot Size
- 1.24 Acres
- Year Built
- 2023
- MLS® Number
- O6436551
- Status
- Active
- Property Tax
- $9,091 (2025)
- HOA/Condo/Coop Fees
- N/A
- Sq Ft Source
- Public Records
Property Details
General Features
14 items
- Acres
- 1.24
- Attached Garage
- Yes
- Direction Faces
- North
- Foundation
- Slab
- Garage
- Yes
- Garage Spaces
- 2
- Levels
- One
- Parking
- RV Access/Parking, Attached
- Property Sub Type
- Single Family Residence
- Sewer
- Septic Tank
- SqFt Total
- 3,183
- Utilities
- Electricity Connected, Water Connected
- Water Source
- Private, Well
- Zoning
- A-2
Interior Features
15 items
- Appliances
- Dishwasher, Disposal, Microwave, Range, Range Hood, Refrigerator
- Cooling
- Central Air
- Flooring
- Tile
- Furnished
- Unfurnished
- Heating
- Central
- Interior
- High Ceilings, Open Floorplan, Stone Counters, Walk-In Closet(s)
- Laundry Features
- Electric Dryer Hookup, Laundry Room, Washer Hookup
Rooms
| Room | Dimensions | Level | Features |
|---|---|---|---|
| Bedroom 2 | 15.5x11.1 | First | |
| Bedroom 3 | 14.2x11.1 | First | |
| Dining Room | 10.11x12.8 | First | |
| Kitchen | 14.9x14.2 | First | Pantry |
| Laundry | 8.3x8.1 | First | |
| Living Room | 32.6x16.2 | First | |
| Master Bedroom | 19.3x15 | First | |
| Office | 14.1x15 | First |
Exterior Features
5 items
- Construction Details
- Block
- Exterior
- Private Yard, RV Hookup
- Patio And Porch
- Front Porch, Rear Porch
- Roof
- Shingle
- Windows/Doors
- Sliding Doors
Community Features
4 items
- MLS Area
- 32833 - Orlando/Wedgefield/Rocket City/Cape Orlando
- Township
- 23
- Financing Terms Available
- Assumable, Cash, Conventional, FHA, VA Loan
- Roads
- Asphalt
Location
18602 Reynolds Parkway, Orlando, FL 32833 · 32833 - Orlando/Wedgefield/Rocket City/Cape Orlando


Neighborhood & Commute
ZIP Code 32833
- Median household income
- $92,074
- Income per person
- $37,277
- Households
- 3,925
- Average household size
- 2.69
- Median age
- 40.7
Source: Walk Score.
Disclosure: Community information and market data powered by Constellation Data Labs. Information is deemed reliable but not guaranteed.
Schools
- Elementary School
- Wedgefield
- Middle School
- Wedgefield
- High School
- East River High
Price & Status History
- Listing updated with changes from the MLS®
- Price changed to $669,000
- Status changed to Active
- Listing first seen on site
Friends & Family
Similar Homes
For sale in Orlando, single family residence, within 20% of this price.
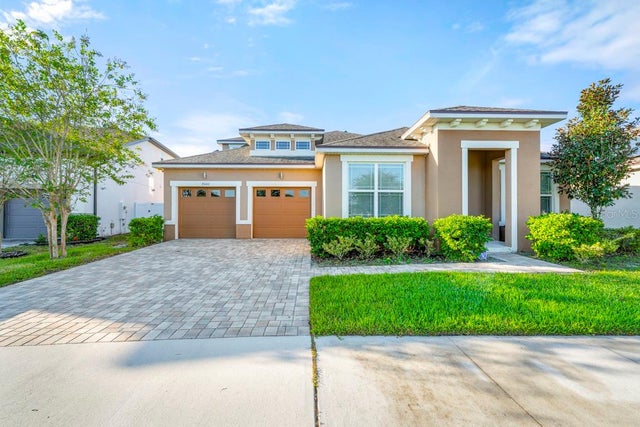
 $795,000Single Family Residence For SaleActive4Beds4Total Baths3,556Sqft18526 SEAVIEW STREETORLANDO, FL 32833CAPE ORLANDO ESTATES Subdivision
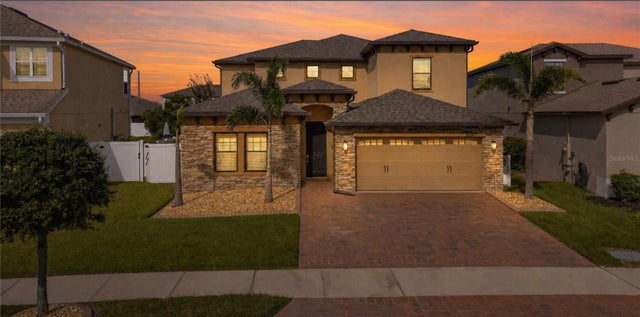
 New Listing · 3 weeks on site$795,000Single Family Residence For SaleActive4Beds3Total Baths2,793Sqft9560 LAUNCH POINT ROADORLANDO, FL 32832STARWOOD PH N-1A Subdivision
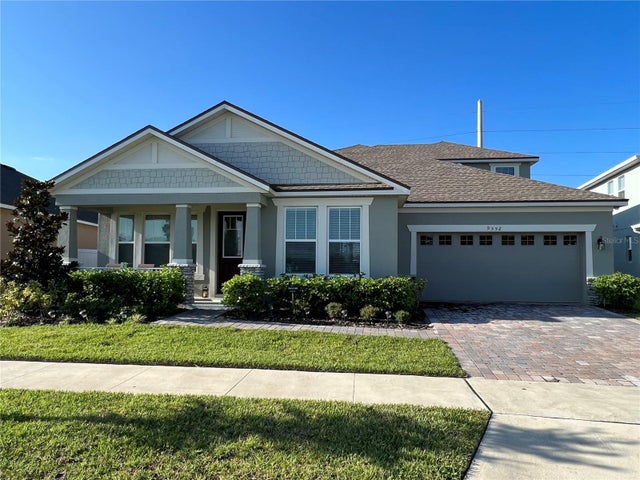
 New Listing · a week on site$795,000Single Family Residence For SaleActive4Beds4Total Baths3,484Sqft3093 SOMERSET PARK DRIVEORLANDO, FL 32824SOMERSET PARK PH 3 Subdivision
 $795,000Single Family Residence For SaleActive5Beds4Total Baths2,793Sqft9552 LAUNCH POINT ROADORLANDO, FL 32832MERIDIAN PARK Subdivision