

For SaleSingle Family ResidenceActive
24 Bayridge Court
Apopka, FL 32703
$369,000
63 Days On Site
- 3Beds
- 2Baths2 full
- 1,268Sq Ft
- $291Per Sq Ft
- 0.23Acres
- 1982Built
- Subdivision
- Foxwood Ph 2 First Add
- County
- Seminole
- MLS®
- O6435873
Overview
TWO PATHS TO MAKE IT YOURS: PURCHASE this move-in ready Foxwood home or explore a RENT-TO-OWN OPPORTUNITY FOR QUALIFIED APPLICANTS. Positioned on a fenced 0.23-acre cul-de-sac lot with front-facing views of Foxwood’s community park and green space, this move-in-ready, single-story home offers a setting that immediately distinguishes it from the competition. Inside, 1,268 square feet are efficiently arranged across three bedrooms, two bathrooms, open living and dining areas, and a desirable split-bedroom floor plan. The kitchen features solid-wood cabinetry, stainless-steel appliances, generous counter space, and a breakfast bar, while a skylight fills the main living area with natural light. The primary suite offers a walk-in closet, linen storage, dual sinks, and a spacious shower. A covered screened rear porch extends the living space outdoors, overlooking a backyard with natural elevation that adds dimension, visual interest, and creative landscaping potential. The slope could be transformed with tiered gardens, native Florida landscaping, raised planting beds, fruit trees, or thoughtfully defined seating areas. A/C 2021 and water heater 2019. Conveniently located in Apopka’s Seminole County near shopping, dining, parks, trails, major roads, and everyday essentials. Finishes can be personalized, but a park-facing cul-de-sac setting and a lot with this much character cannot be recreated.
Listing Snapshot
- Price
- $369,000
- Days On Site
- 63 Days
- Bedrooms
- 3
- Inside Area (SqFt)
- 1,268 sqft
- Total Baths
- 2
- Full Baths
- 2
- Partial Baths
- 0
- Lot Size
- 0.23 Acres
- Year Built
- 1982
- MLS® Number
- O6435873
- Status
- Active
- Property Tax
- $4,391 (2025)
- HOA/Condo/Coop Fees
- $22.58 monthly
- Sq Ft Source
- Public Records
Property Details
General Features
16 items
- Acres
- 0.23
- Attached Garage
- Yes
- Direction Faces
- East
- Foundation
- Slab
- Garage
- Yes
- Garage Spaces
- 2
- Levels
- One
- Number Of Stories
- 1
- Parking
- Garage Door Opener, Attached
- Pets
- Cats OK, Dogs OK, Yes
- Property Sub Type
- Single Family Residence
- Sewer
- Public Sewer
- SqFt Total
- 1,763
- Utilities
- Cable Available
- Water Source
- Public
- Zoning
- PD
Interior Features
11 items
- Appliances
- Dishwasher, Disposal, Dryer, Electric Water Heater, Microwave, Range, Refrigerator, Washer
- Cooling
- Central Air
- Flooring
- Vinyl
- Furnished
- Unfurnished
- Heating
- Central
- Interior
- Open Floorplan, Walk-In Closet(s)
- Laundry Features
- In Garage
- Window Features
- Skylight(s), Blinds
Rooms
| Room | Dimensions | Level | Features |
|---|---|---|---|
| Kitchen | 19x11 | First | Breakfast Bar |
| Living Room | 15x13 | First | |
| Master Bedroom | 14x12 | First |
Exterior Features
9 items
- Construction Details
- Block, Stucco
- Exterior
- Garden, Rain Gutters
- Fencing
- Fenced
- Lot Features
- Cul-De-Sac
- Patio And Porch
- Front Porch, Rear Porch, Screened
- Roof
- Shingle
- View
- Park/Greenbelt
- Waterview
- Park/Greenbelt
- Windows/Doors
- Skylight(s), Blinds
Community Features
6 items
- Association Fee
- $271.0
- Association Fee Frequency
- Annually
- MLS Area
- 32703 - Apopka
- Township
- 21
- Financing Terms Available
- Cash, Conventional, FHA, Lease Option, Lease Purchase
- Roads
- Asphalt
Location
24 Bayridge Court, Apopka, FL 32703 · 32703 - Apopka


Neighborhood & Commute
ZIP Code 32703
- Median household income
- $67,878
- Income per person
- $33,637
- Households
- 21,515
- Average household size
- 2.71
- Median age
- 37.4
Source: Walk Score.
Disclosure: Community information and market data powered by Constellation Data Labs. Information is deemed reliable but not guaranteed.
Schools
- Elementary School
- Wekiva Elementary
- Middle School
- Teague Middle
- High School
- Lake Brantley High
Price & Status History
- Listing updated with changes from the MLS®
- Price changed to $369,000
- Listing first seen on site
- Status changed to Active
Friends & Family
Similar Homes
For sale in Apopka, single family residence, within 20% of this price.
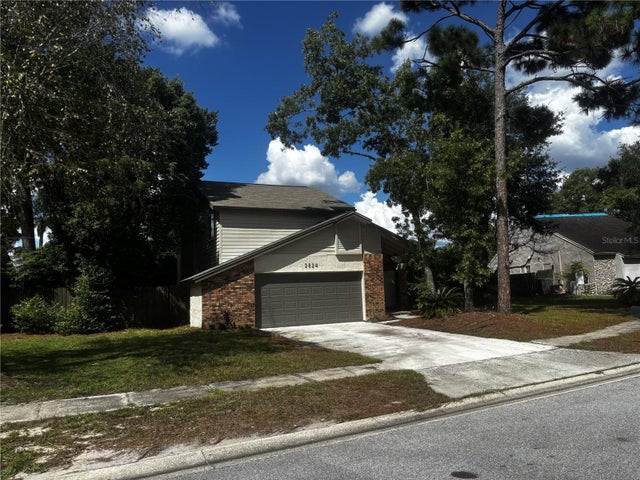 $425,000Single Family Residence For SaleActive3Beds3Total Baths1,778Sqft2824 CHARMONT DRIVEAPOPKA, FL 32703HUNTINGTON HILLS Subdivision
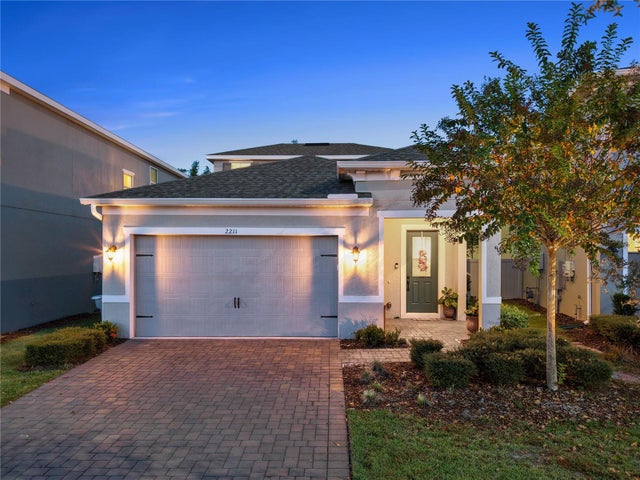 New Listing · 3 weeks on site$425,000Single Family Residence For SaleActive3Beds3Total Baths1,901Sqft2211 EMERALD SPRINGS DRIVEAPOPKA, FL 32712SAN SEBASTIAN RESERVE Subdivision
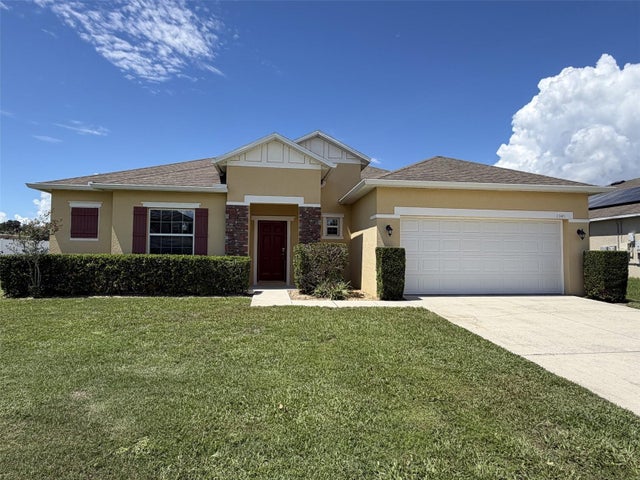 $425,000Single Family Residence For SaleActive4Beds2Total Baths1,940Sqft1945 DUNN COVE DRIVEAPOPKA, FL 32703LAKE DOE RESERVE Subdivision
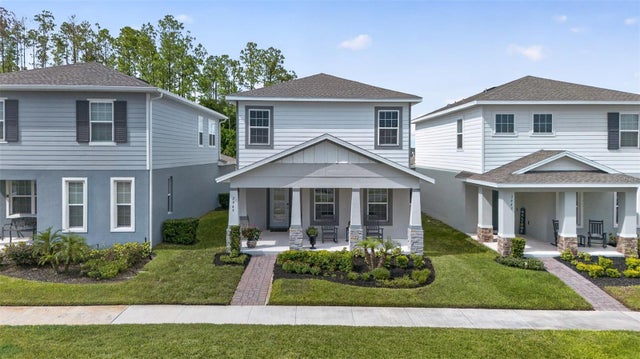 $429,900Single Family Residence For SaleActive3Beds3Total Baths2,128Sqft3949 CAPITAL REEF WAYAPOPKA, FL 32712PARK VIEW PRESERVE PH 1 Subdivision