

For SaleSingle Family ResidenceActive
2824 Charmont Drive
Apopka, FL 32703
$425,000
37 Days On Site
- 3Beds
- 3Baths2 full, 1 half
- 1,778Sq Ft
- $239Per Sq Ft
- 0.23Acres
- 1983Built
- Subdivision
- Huntington Hills
- County
- Seminole
- MLS®
- S5157448
Overview
MUST SEE UPDATED POOL HOME! Welcome to this beautifully renovated 3-bedroom, 2.5-bath home in the desirable Huntington Hills community, offering stylish upgrades, an open layout, and a private screened-in pool perfect for Florida living.
Step inside to soaring vaulted ceilings, abundant natural light, fresh interior paint, updated lighting and ceiling fans, and luxury waterproof plank flooring throughout the main living areas. The open-concept design creates an inviting flow between the living, dining, kitchen, and family spaces, making this home ideal for both everyday living and entertaining.
The bright, updated kitchen features NEW quartz countertops, refaced cabinetry, a custom tile backsplash, stainless steel appliances, updated finishes, a spacious breakfast bar, and a comfortable eat-in dining area. Just off the kitchen, the family room offers a warm brick fireplace, large windows, and sliding glass doors leading directly to the outdoor living area.
The spacious Owner's Suite overlooks the private backyard and features a walk-in closet and beautifully renovated en-suite bathroom with an oversized double vanity, quartz countertop, new tile flooring, a large walk-in shower with designer tile and new glass enclosure, updated mirrors, lighting, and fixtures.
All bedrooms feature plush carpeting, while the guest bathrooms have also been refreshed with updated vanities, lighting, fixtures, and finishes.
Step outside to your own private retreat. The screened-in pool and patio provide the perfect setting for relaxing, entertaining, or enjoying Florida weather year-round. Recent outdoor improvements include a resurfaced pool, freshly painted pool deck, and updated landscaping.
Conveniently located near shopping, dining, schools, and major roadways, this move-in-ready Huntington Hills home combines modern updates, generous living space, and exceptional indoor-outdoor living.
Updated, spacious, and ready for its next owner — schedule your private showing today!
Listing Snapshot
- Price
- $425,000
- Days On Site
- 37 Days
- Bedrooms
- 3
- Inside Area (SqFt)
- 1,778 sqft
- Total Baths
- 3
- Full Baths
- 2
- Partial Baths
- 1
- Lot Size
- 0.23 Acres
- Year Built
- 1983
- MLS® Number
- S5157448
- Status
- Active
- Property Tax
- $4,043 (2025)
- HOA/Condo/Coop Fees
- $8.33 monthly
- Sq Ft Source
- Public Records
Property Details
General Features
15 items
- Acres
- 0.23
- Attached Garage
- Yes
- Direction Faces
- South
- Foundation
- Slab
- Garage
- Yes
- Garage Spaces
- 2
- Levels
- Two
- Parking
- Driveway, Attached
- Pets
- Yes
- Property Sub Type
- Single Family Residence
- Sewer
- Public Sewer
- SqFt Total
- 2,389
- Utilities
- Cable Available, Electricity Available
- Water Source
- Public
- Zoning
- R-1A
Interior Features
19 items
- Appliances
- Dishwasher, Microwave, Range, Refrigerator
- Cooling
- Central Air
- Fireplace
- Yes
- Fireplace Features
- Stone
- Flooring
- Carpet, Ceramic Tile, Vinyl
- Furnished
- Negotiable
- Heating
- Central, Electric
- Interior
- Eat-in Kitchen, High Ceilings, Open Floorplan, Stone Counters, Walk-In Closet(s)
- Laundry Features
- Inside, Laundry Room
- Window Features
- Blinds
Rooms
| Room | Dimensions | Level | Features |
|---|---|---|---|
| Bedroom 2 | 12x10 | Second | |
| Bedroom 3 | 12x10 | Second | |
| Dining Room | 13x10 | First | |
| Family Room | 20x14 | First | |
| Great Room | 19x13 | First | |
| Kitchen | 13x11 | First | Breakfast Bar, Stone Counters |
| Laundry | 7x5 | First | |
| Master Bathroom | 13x5 | Second | Double Vanity, Stone Counters |
| Master Bedroom | 17x12 | Second |
Exterior Features
9 items
- Construction Details
- Concrete, Stucco, Frame
- Exterior
- Rain Gutters
- Fencing
- Fenced, Wood
- Lot Features
- Landscaped, Paved
- Patio And Porch
- Covered, Enclosed, Front Porch, Patio, Porch, Rear Porch, Screened
- Pool Features
- In Ground, Screen Enclosure, Private
- Private Pool
- Yes
- Roof
- Shingle
- Windows/Doors
- Blinds
Community Features
6 items
- Association Fee
- $100.0
- Association Fee Frequency
- Annually
- MLS Area
- 32703 - Apopka
- Township
- 21
- Financing Terms Available
- Cash, Conventional, FHA, VA Loan
- Roads
- Asphalt
Location
2824 Charmont Drive, Apopka, FL 32703 · 32703 - Apopka


Neighborhood & Commute
ZIP Code 32703
- Median household income
- $67,878
- Income per person
- $33,637
- Households
- 21,515
- Average household size
- 2.71
- Median age
- 37.4
Source: Walk Score.
Disclosure: Community information and market data powered by Constellation Data Labs. Information is deemed reliable but not guaranteed.
Schools
- Elementary School
- Bear Lake Elementary
- Middle School
- Teague Middle
- High School
- Lake Brantley High
Price & Status History
- Listing updated with changes from the MLS®
- Price changed to $425,000
- Listing first seen on site
- Status changed to Active
Friends & Family
Similar Homes
For sale in Apopka, single family residence, within 20% of this price.
 $485,000Single Family Residence For SaleActive4Beds3Total Baths2,400Sqft1151 LAKESIDE ESTATES DRIVEAPOPKA, FL 32703LAKESIDE PH I AMD 2 A RE Subdivision
 $485,000Single Family Residence For SaleActive4Beds4Total Baths2,546Sqft960 SEBURN ROADAPOPKA, FL 32703EMERSON PARK A B C D E K L M N Subdivision
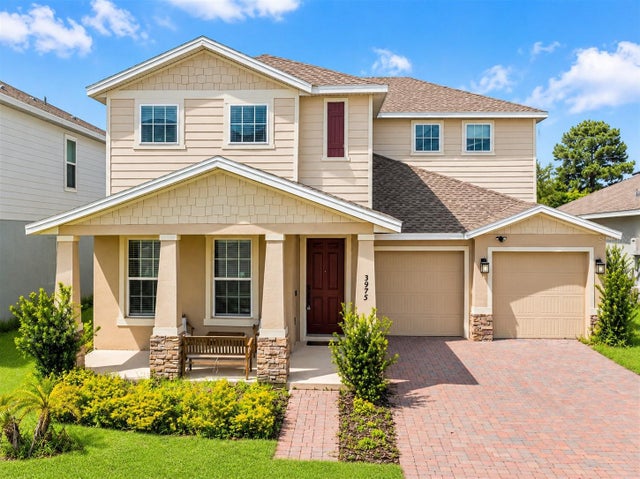 $485,000Single Family Residence For SaleActive4Beds3Total Baths2,666Sqft3975 GREAT SMOKEY WAYAPOPKA, FL 32712PARKVIEW PRESERVE PH 1 Subdivision
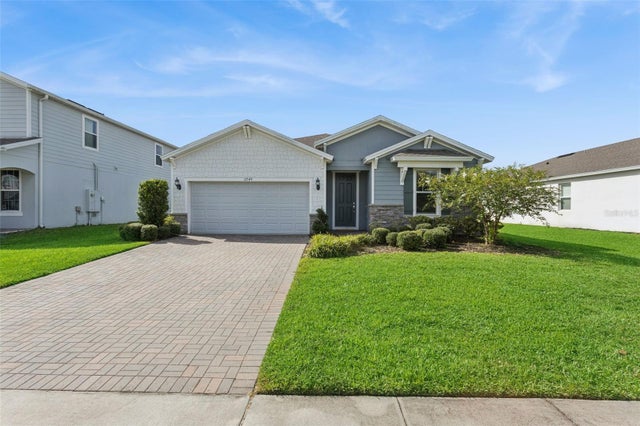 $489,900Single Family Residence For SaleActive3Beds2Total Baths2,208Sqft2749 HILLTOP LOOPAPOPKA, FL 32712VISTA RESERVE PHASE 2 Subdivision