

For SaleSingle Family ResidenceActive
2911 Autumnwood Trail
Apopka, FL 32703
$429,900
148 Days On Site
- 3Beds
- 2Baths2 full
- 1,513Sq Ft
- $284Per Sq Ft
- 0.23Acres
- 1981Built
- Subdivision
- Foxwood Ph 3 1st Add
- County
- Seminole
- MLS®
- G5113477
Overview
Move-In-Ready Beauty! Welcome to Foxwood, one of Wekiva’s desirable communities, and your move-in-ready 3-bedroom, 2-bath with enclosed POOL home on an oversized nearly quarter acre lot. This newly renovated home offers style, comfort, and the Florida lifestyle you dream about. From the moment you arrive, you'll appreciate the fresh curb appeal featuring new landscaping, lush St. Augustine grass, and fresh exterior paint. Inside, you'll discover a bright, open floor plan designed for both comfortable living and effortless entertaining. Luxury vinyl flooring, fresh interior paint, new doors, updated lighting and switches, and thoughtful finishes throughout, creating a home that feels fresh and welcoming. The kitchen has been opened up and nicely updated with new quartz countertops, all-new cabinetry, new stainless steel appliances, new sink, a designer backsplash, abundant workspace, and a window with pool view. Now easily accessible to the main living areas, including the family, dining and living rooms, it's a space where conversations naturally gather and memories are made. The living room adjacent the pool features a cozy fireplace highlighted by a distinctive natural wood feature wall. Open the custom French doors and discover your own private backyard retreat. The screen-enclosed pool and lanai provide the perfect setting for morning coffee, afternoon swims, weekend barbecues, or unwinding after a long day. Decorative inlaid stone pavers and a spacious pool patio offer plenty of room for entertaining, while the oversized backyard provides additional space to play, garden, or relax. New panel, timer, and digital pool pump! The split-bedroom floor plan offers privacy and functionality, with a generous primary suite featuring an en-suite bath, sliding glass doors that open to the pool, and a super-convenient built-in exterior-access storage room to the rear. Move right in and begin enjoying everything this home has to offer! Located just minutes from premier shopping, dining, entertainment, healthcare, and major highways, including SR 436, SR 429, and SR 414, you'll enjoy easy access to downtown Apopka, Longwood, Altamonte Springs, and the greater Orlando area. Families will appreciate access to highly regarded Wekiva Elementary, Teague Middle School, and Lake Brantley High School! Beautifully updated, exceptionally located, and ready for you, this Foxwood pool home offers the rare combination of style, comfort, convenience, and price. Seller motivated! Come see why this one feels like home the moment you walk through the door. Schedule your showing today!
Listing Snapshot
- Price
- $429,900
- Days On Site
- 148 Days
- Bedrooms
- 3
- Inside Area (SqFt)
- 1,513 sqft
- Total Baths
- 2
- Full Baths
- 2
- Partial Baths
- 0
- Lot Size
- 0.23 Acres
- Year Built
- 1981
- MLS® Number
- G5113477
- Status
- Active
- Property Tax
- $4,800 (2025)
- HOA/Condo/Coop Fees
- $22.58 monthly
- Sq Ft Source
- Public Records
Property Details
General Features
18 items
- Acres
- 0.23
- Attached Garage
- Yes
- Direction Faces
- East
- Foundation
- Slab
- Garage
- Yes
- Garage Spaces
- 2
- Green Energy Efficient
- Appliances, HVAC, Thermostat
- Levels
- One
- Number Of Stories
- 1
- Parking
- Attached
- Pets
- Cats OK, Dogs OK, Number Limit, Size Limit, Yes
- Property Sub Type
- Single Family Residence
- Sewer
- Public Sewer
- SqFt Total
- 2,800
- Style
- Florida, Ranch
- Utilities
- Cable Available, Cable Connected, Electricity Connected, Sewer Connected, Water Connected
- Water Source
- Public
- Zoning
- PUD
Interior Features
21 items
- Appliances
- Dishwasher, Electric Water Heater, Microwave, Range, Refrigerator
- Cooling
- Central Air
- Fireplace
- Yes
- Fireplace Features
- Living Room, Wood Burning
- Flooring
- Tile
- Furnished
- Unfurnished
- Heating
- Central
- Interior
- Open Floorplan, Stone Counters, Vaulted Ceiling(s), Walk-In Closet(s)
- Laundry Features
- Electric Dryer Hookup, In Garage, Washer Hookup
- Window Features
- Blinds
Rooms
| Room | Dimensions | Level | Features |
|---|---|---|---|
| Balcony/Porch/Lanai | 38x44 | First | |
| Bathroom 2 | 5x9 | First | |
| Bedroom 2 | 10x12 | First | Ceiling Fan(s) |
| Bedroom 3 | 8x10 | First | Ceiling Fan(s) |
| Dinette | 8x10 | First | |
| Dining Room | 10x11 | First | |
| Family Room | 13x15 | First | |
| Kitchen | 8x10 | First | |
| Living Room | 13x14 | First | Ceiling Fan(s) |
| Master Bathroom | 8x12 | First | |
| Master Bedroom | 12x16 | First | Ceiling Fan(s), Stone Counters |
Exterior Features
11 items
- Construction Details
- Block, Stone, Stucco
- Exterior
- Lighting, Outdoor Shower, Private Yard, Storage
- Fencing
- Fenced, Vinyl
- Lot Features
- Cleared, Level, Paved
- Patio And Porch
- Enclosed, Patio, Screened
- Pool Features
- Gunite, In Ground, Screen Enclosure, Private
- Private Pool
- Yes
- Roof
- Shingle
- View
- Pool
- Waterview
- Pool
- Windows/Doors
- Blinds
Community Features
7 items
- Association Fee
- $271.0
- Association Fee Frequency
- Annually
- Community Features
- Street Lights
- MLS Area
- 32703 - Apopka
- Township
- 21
- Financing Terms Available
- Cash, Conventional, FHA, VA Loan
- Roads
- Asphalt
Location
2911 Autumnwood Trail, Apopka, FL 32703 · 32703 - Apopka


Neighborhood & Commute
ZIP Code 32703
- Median household income
- $67,878
- Income per person
- $33,637
- Households
- 21,515
- Average household size
- 2.71
- Median age
- 37.4
Source: Walk Score.
Disclosure: Community information and market data powered by Constellation Data Labs. Information is deemed reliable but not guaranteed.
Schools
- Elementary School
- Wekiva Elementary
- Middle School
- Teague Middle
- High School
- Lake Brantley High
Price & Status History
- Listing updated with changes from the MLS®
- Price changed to $429,900
- Listing first seen on site
- Status changed to Active
Friends & Family
Similar Homes
For sale in Apopka, single family residence, within 20% of this price.
 $485,000Single Family Residence For SaleActive4Beds3Total Baths2,400Sqft1151 LAKESIDE ESTATES DRIVEAPOPKA, FL 32703LAKESIDE PH I AMD 2 A RE Subdivision
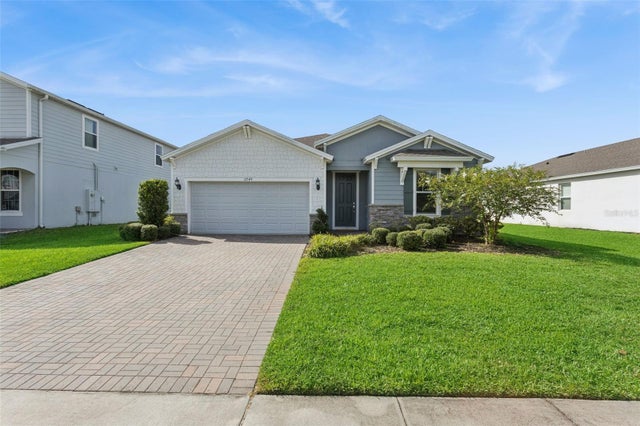 $489,900Single Family Residence For SaleActive3Beds2Total Baths2,208Sqft2749 HILLTOP LOOPAPOPKA, FL 32712VISTA RESERVE PHASE 2 Subdivision
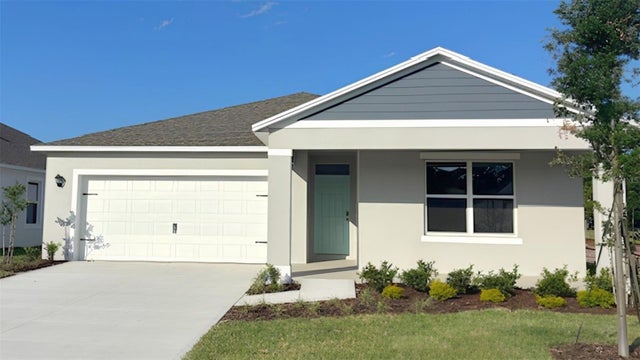 $489,990Single Family Residence For SaleActive4Beds3Total Baths2,077Sqft1144 GULL DRIVEAPOPKA, FL 32703SAGEWOOD Subdivision
 $489,990Single Family Residence For SaleActive4Beds3Total Baths2,482Sqft4086 LUSH VIEW DRIVEAPOPKA, FL 32712WINDING MDWS Subdivision