

For SaleSingle Family ResidenceActive
601 Westminster Street
Orlando, FL 32803
$959,000
75 Days On Site
- 3Beds
- 3Baths2 full, 1 half
- 2,486Sq Ft
- $386Per Sq Ft
- 0.3Acres
- 1946Built
- Subdivision
- Orwin Manor Westminster Sec
- County
- Orange
- MLS®
- O6435412
Overview
Located in the sought-after Orwin Manor Neighborhood, 601 Westminster Street offers the character, craftsmanship and has been thoughtfully updated for today’s elevated lifestyle. From the moment you enter the foyer, original wood flooring, crown molding and custom plantation shutters set the tone for a home that feels both timeless and refined. The formal living room is anchored by a wood-burning brick fireplace with a custom Tiger Maple Wood surround, while the formal dining room provides an elegant setting for entertaining. The spacious kitchen blends style and function with granite countertops, solid wood cabinetry, bar seating, a gas KitchenAid range, KitchenAid refrigerator and dishwasher, microwave and abundant storage, all opening seamlessly to the family room. Designed for easy everyday living and entertaining, an additional dining area flows into the spacious family room, featuring built-in storage and surround-sound speakers. Custom French doors add another layer of architectural character and open to the outdoor patio overlooking the beautifully manicured backyard—an inviting setting for morning coffee, outdoor dining or casual entertaining and plenty of space to make it your own. The private primary suite offers a relaxing retreat filled with natural light and French door access to the patio. The updated primary bath features a double vanity, private water closet, garden soaking tub and walk-in shower with a rain showerhead. A spacious walk-in closet is thoughtfully designed with custom built-ins. The updated guest bath features a walk-in shower, while a convenient half bath serves the main living areas. A Bosch washer and dryer complete the dedicated interior laundry space. The location is equally impressive. Less than two miles from Winter Parks Park Avenue District, this home offers convenient access to Trader Joe’s, Whole Foods, Publix, museums and the elevated shopping, dining and entertainment that make Winter Park one of Central Florida’s most desirable destinations. AdventHealth’s flagship hospital campus is also less than one mile away. Rich in original detail yet beautifully adapted for contemporary living, this Orwin Manor home delivers an exceptional combination of historic Orlando charm, thoughtful modern updates and an enviable location between Orlando and Winter Park.
Listing Snapshot
- Price
- $959,000
- Days On Site
- 75 Days
- Bedrooms
- 3
- Inside Area (SqFt)
- 2,486 sqft
- Total Baths
- 3
- Full Baths
- 2
- Partial Baths
- 1
- Lot Size
- 0.3 Acres
- Year Built
- 1946
- MLS® Number
- O6435412
- Status
- Active
- Property Tax
- $5,236.49 (2025)
- HOA/Condo/Coop Fees
- N/A
- Sq Ft Source
- Owner
Property Details
General Features
16 items
- Acres
- 0.3
- Attached Garage
- Yes
- Direction Faces
- South
- Foundation
- Slab
- Garage
- Yes
- Garage Spaces
- 2
- Levels
- One
- Number Of Stories
- 1
- Parking
- Driveway, Garage Door Opener, Garage Faces Side, On Street, Attached
- Property Sub Type
- Single Family Residence
- Sewer
- Public Sewer
- SqFt Total
- 3,104
- Style
- Contemporary, Florida
- Utilities
- Natural Gas Available, Cable Available, Electricity Connected, Natural Gas Connected, Sewer Connected, Water Connected
- Water Source
- Public
- Zoning
- R-1A/T
Interior Features
20 items
- Appliances
- Dishwasher, Disposal, Dryer, Electric Water Heater, Microwave, Range, Refrigerator, Washer
- Basement
- Crawl Space
- Cooling
- Central Air
- Fireplace
- Yes
- Fireplace Features
- Living Room, Wood Burning
- Flooring
- Tile, Wood
- Furnished
- Unfurnished
- Heating
- Central, Electric
- Interior
- Built-in Features, Crown Molding, Eat-in Kitchen, Stone Counters, Walk-In Closet(s)
- Laundry Features
- Inside, Laundry Closet
- Window Features
- Window Coverings, Window Treatments
Rooms
| Room | Dimensions | Level | Features |
|---|---|---|---|
| Bedroom 2 | First | ||
| Bedroom 3 | First | ||
| Bedroom 4 | First | ||
| Dining Room | First | ||
| Family Room | First | ||
| Kitchen | First | Breakfast Bar, Granite Counters, Pantry | |
| Living Room | First | ||
| Master Bathroom | First | Double Vanity, Stone Counters | |
| Master Bedroom | First |
Exterior Features
6 items
- Construction Details
- Block
- Exterior
- Garden, Private Yard
- Lot Features
- Corner Lot, Paved
- Patio And Porch
- Front Porch, Patio
- Roof
- Shingle
- Windows/Doors
- Window Coverings, Window Treatments
Community Features
5 items
- Community Features
- Park, Playground, Street Lights
- MLS Area
- 32803 - Orlando/Colonial Town
- Township
- 22
- Financing Terms Available
- Cash, Conventional, FHA, VA Loan
- Roads
- Asphalt
Location
601 Westminster Street, Orlando, FL 32803 · 32803 - Orlando/Colonial Town


Neighborhood & Commute
ZIP Code 32803
- Median household income
- $89,629
- Income per person
- $60,563
- Households
- 12,393
- Average household size
- 1.87
- Median age
- 37.0
Source: Walk Score.
Disclosure: Community information and market data powered by Constellation Data Labs. Information is deemed reliable but not guaranteed.
Schools
- Elementary School
- Princeton Elem
- Middle School
- College Park Middle
- High School
- Edgewater High
Price & Status History
- Listing updated with changes from the MLS®
- Price changed to $959,000
- Status changed to Active
- Listing first seen on site
Friends & Family
Similar Homes
For sale in Orlando, single family residence, within 20% of this price.
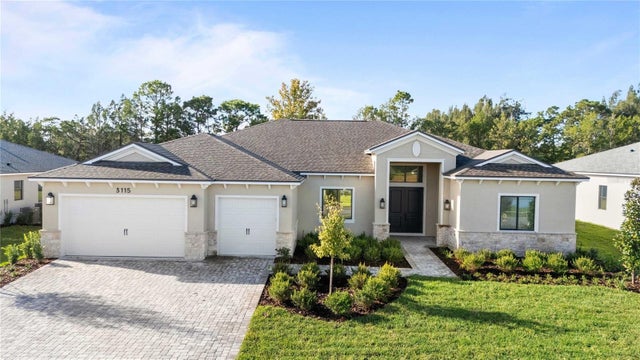 New Listing · a week on site$1,086,400Single Family Residence For SaleActive4Beds4Total Baths3,162Sqft3115 YELLOWLEAF CIRCLEORLANDO, FL 32820HEARTWOOD AT LAKE LOUISE Subdivision
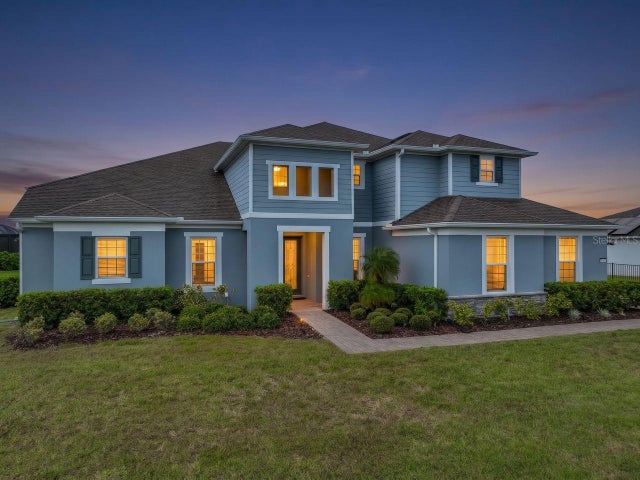 New Listing · 2 weeks on site$1,087,250Single Family Residence For SaleActive5Beds5Total Baths4,429Sqft4162 SUNSET PRESERVE BOULEVARDORLANDO, FL 32820SUNSET PRESERVE PH 1 Subdivision
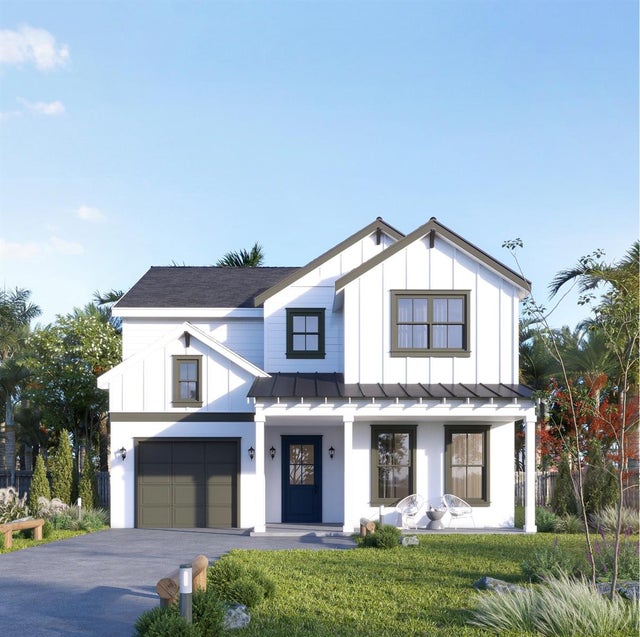 $1,089,500Single Family Residence For SaleActive4Beds4Total Baths2,620Sqft1012 COURTLAND STREETORLANDO, FL 32804SUNSHINE GARDENS 1ST ADD Subdivision
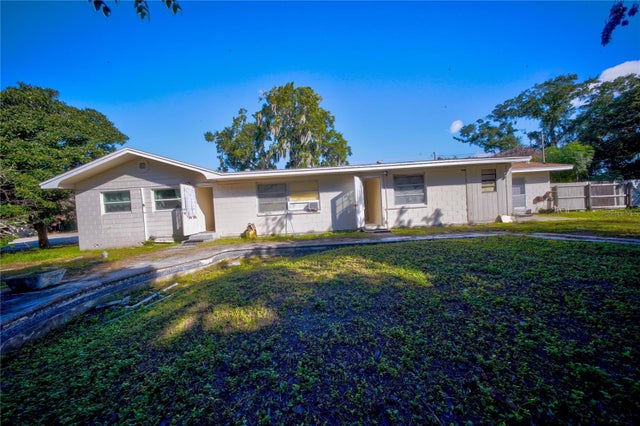 New Listing · 3 weeks on site$1,090,000Single Family Residence For SaleActive4Beds3Total Baths2,761Sqft4200 ANDERSON ROADORLANDO, FL 32812N/A Subdivision