

For SaleSingle Family ResidenceActive
1021 Silverbell Trail
St Cloud, FL 34771
$444,900
81 Days On Site
- 4Beds
- 3Baths2 full, 1 half
- 2,308Sq Ft
- $193Per Sq Ft
- 0.12Acres
- 2023Built
- Subdivision
- Prairie Oaks
- County
- Osceola
- MLS®
- O6434414
Overview
Virtually Staged. PRICE IMPROVEMENT! MOVE-IN READY! NO CDD! OVER $15,000 IN UPGRADES ALREADY DONE! Imagine finding a home where the improvements are completed, the backyard is fenced, the appliances are included, and your next chapter can begin without a long list of projects after closing. Welcome to Prairie Oaks, where this beautifully maintained, freshly painted 2023 home combines modern comfort, thoughtful upgrades, and an exceptional location near Sunbridge and Lake Nona!
WHY SETTLE FOR A BASE PRICE WHEN YOU CAN ENJOY MORE FROM DAY ONE? Featuring 2,308 SF of living space, 4 bedrooms, 2.5 baths, a 5,227 SF lot, and CONCRETE-BLOCK CONSTRUCTION ON BOTH STORIES, this home was designed for comfortable everyday living.
Step inside and imagine mornings around the spacious granite kitchen island, evenings gathered in the bright living and dining areas, and weekends enjoying your private backyard. The open-concept main level features modern gray ceramic tile flooring, tall kitchen cabinetry, granite countertops, and INCLUDED stainless-steel appliances. Sliding glass doors lead to a covered lanai and fully fenced backyard, creating a welcoming extension of your living space.
Upstairs, all 4 bedrooms are conveniently located together, including a primary suite with private bathroom and walk-in closet, a second full bath, and a laundry room with WHIRLPOOL WASHER & DRYER INCLUDED. Additional bedrooms provide flexible spaces for guests, a study area, or personal needs.
THE UPGRADES ARE ALREADY DONE! Enjoy whole-home salt-free water filtration, a vinyl privacy fence, full rain gutters, FRONT & REAR IRRIGATION, decorative marble-stone landscaping, termite protection, ADT security features with front and driveway cameras, smart-home technology, Wi-Fi extenders, and fresh paint. These are valuable improvements many buyers would otherwise need to arrange after purchasing.
MORE SPACE FOR PARKING! An attached 2-car garage PLUS an extended rear paver driveway provides parking for approximately 6 additional vehicles, depending on vehicle size and community restrictions.
MORE CONVENIENCE, NO CDD! Your HOA includes 1-GIG high-speed internet, along with access to the community swimming pool, playground, and walking trails.
LOCATION THAT ADDS TO YOUR LIFESTYLE! Just approximately 5 minutes from the growing Sunbridge community and 15 minutes from Lake Nona Medical City, this home provides convenient access to Narcoossee Road, SR-417, SR-528, Orlando International Airport, shopping, restaurants, healthcare, and major employment centers. Enjoy being close to two of Central Florida's expanding destinations while coming home to a thoughtfully upgraded property in Prairie Oaks.
COMPARING NEW CONSTRUCTION? LOOK BEYOND THE BASE PRICE! Consider the value of improvements already completed, included appliances, community amenities, and NO CDD. Here, the privacy fence is installed, the irrigation is ready, the filtration system is in place, and the home is waiting for its next owner.
THE UPGRADES ARE DONE. THE HOME IS MOVE-IN READY. THE POSSIBILITIES ARE YOURS! Discover the comfort, convenience, and value of 1021 Silverbell Trail. Schedule your private showing today!
Buyer to independently verify school assignments, measurements, HOA/CDD information, parking capacity, included equipment, and all details important to Buyer.
Listing Snapshot
- Price
- $444,900
- Days On Site
- 81 Days
- Bedrooms
- 4
- Inside Area (SqFt)
- 2,308 sqft
- Total Baths
- 3
- Full Baths
- 2
- Partial Baths
- 1
- Lot Size
- 0.12 Acres
- Year Built
- 2023
- MLS® Number
- O6434414
- Status
- Active
- Property Tax
- $5,540.71 (2025)
- HOA/Condo/Coop Fees
- $166 monthly
- Sq Ft Source
- Builder
Property Details
General Features
19 items
- Acres
- 0.12
- Attached Garage
- Yes
- Direction Faces
- East
- Foundation
- Slab
- Garage
- Yes
- Garage Spaces
- 2
- Home Warranty
- Yes
- Levels
- Two
- Number Of Stories
- 2
- Parking
- Garage Faces Rear, Driveway, Open, On Street, Off Street, Attached
- Pets
- Cats OK, Dogs OK
- Property Sub Type
- Single Family Residence
- Security
- Fire Alarm, Security System, Smoke Detector(s)
- Sewer
- Public Sewer
- SqFt Total
- 5,227
- Style
- Bungalow
- Utilities
- Electricity Connected, Sewer Connected, Water Connected
- Water Source
- Public
- Zoning
- RESI
Interior Features
21 items
- Appliances
- Dishwasher, Disposal, Dryer, Electric Water Heater, Microwave, Range, Refrigerator, Washer, Water Softener
- Cooling
- Central Air
- Flooring
- Carpet, Ceramic Tile
- Furnished
- Unfurnished
- Heating
- Central, Electric
- Interior
- Eat-in Kitchen, Open Floorplan, Smart Home, Stone Counters, Walk-In Closet(s)
- Laundry Features
- Laundry Room
- Window Features
- Blinds
Rooms
| Room | Dimensions | Level | Features |
|---|---|---|---|
| Balcony/Porch/Lanai | First | ||
| Bathroom 1 | First | ||
| Bathroom 3 | Second | ||
| Bedroom 2 | 9.11x16 | Second | |
| Bedroom 3 | 10.1x16 | Second | |
| Bedroom 4 | 10.9x10.6 | Second | |
| Dining Room | 14.1x20.3 | First | |
| Foyer | First | ||
| Kitchen | 15.1x10.4 | First | Kitchen Island |
| Laundry | Second | ||
| Living Room | 14.1x12.2 | First | |
| Master Bathroom | Second | ||
| Master Bedroom | 14.11x15.11 | Second |
Exterior Features
8 items
- Construction Details
- Block, Concrete, Stucco
- Exterior
- Rain Gutters, Private Yard
- Fencing
- Vinyl
- Patio And Porch
- Covered, Enclosed, Front Porch, Patio, Rear Porch
- Roof
- Shingle
- View
- Trees/Woods
- Waterview
- Trees/Woods
- Windows/Doors
- Blinds
Community Features
8 items
- Association Amenities
- Maintenance, Playground, Pool
- Association Fee
- $166.0
- Association Fee Frequency
- Monthly
- Community Features
- Playground, Pool, Sidewalks
- MLS Area
- 34771 - St Cloud (Magnolia Square)
- Township
- 25S
- Financing Terms Available
- Cash, Conventional, FHA, VA Loan
- Roads
- Paved
Location
1021 Silverbell Trail, St Cloud, FL 34771 · 34771 - St Cloud (Magnolia Square)


Neighborhood & Commute
ZIP Code 34771
- Median household income
- $90,054
- Income per person
- $38,286
- Households
- 11,023
- Average household size
- 2.85
- Median age
- 37.3
Source: Walk Score.
Disclosure: Community information and market data powered by Constellation Data Labs. Information is deemed reliable but not guaranteed.
Schools
- Elementary School
- VOYAGER K-8
- Middle School
- VOYAGER K-8
- High School
- Nova Lakes High School
Price & Status History
- Listing updated with changes from the MLS®
- Price changed to $444,900
- Listing first seen on site
- Status changed to Active
Friends & Family
Similar Homes
For sale in St Cloud, single family residence, within 20% of this price.
 $520,000Single Family Residence For SaleActive3Beds3Total Baths2,262Sqft1634 GROVELINE RDST CLOUD, FL 34771AMELIA GROVE PH 1 Subdivision
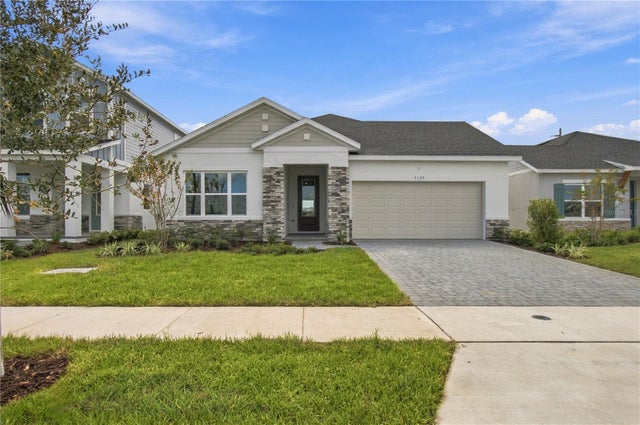 $523,340Single Family Residence For SaleActive4Beds3Total Baths2,317Sqft5129 CHATTAHOOCHEE BENDST CLOUD, FL 34771LAKESIDE AT SATILLA Subdivision
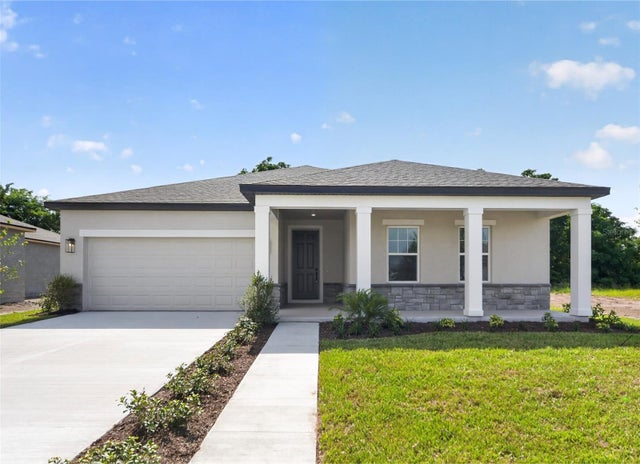 $523,804Single Family Residence For SaleActive4Beds2Total Baths1,981Sqft1634 CANE BAMBOO DRIVEST CLOUD, FL 34771TYSON RESERVE Subdivision
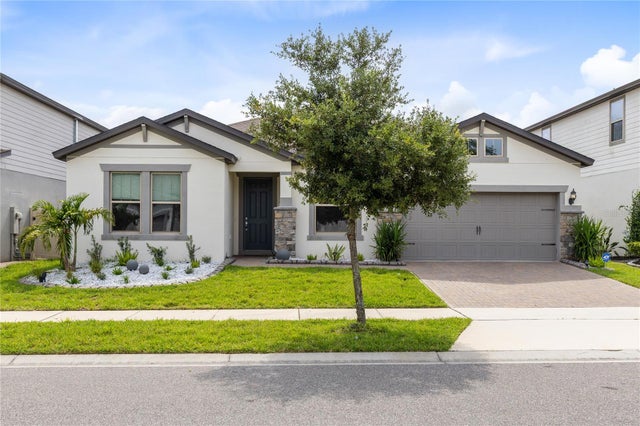 $524,999Single Family Residence For SaleActive4Beds3Total Baths2,885Sqft2754 MATERA DRIVEST CLOUD, FL 34771SPLIT OAK ESTATES Subdivision