

For SaleSingle Family ResidenceActive
1006 Beckstrom Drive
Oviedo, FL 32765
$514,989
81 Days On Site
- 4Beds
- 2Baths2 full
- 3,359Sq Ft
- $153Per Sq Ft
- 0.22Acres
- 1988Built
- Subdivision
- Alafaya Woods Ph 10
- County
- Seminole
- MLS®
- O6433798
Overview
*4BEDROOM + PRIVATE-ENTRY FLEX SUITE* Welcome to 1006 Beckstrom Drive — a beautifully renovated 4-bedroom, 2-bath Oviedo home offering an exceptionally flexible layout, private conservation views, and a unique bonus space rarely found at this price point.
Located on a quiet CUL-DE-SAC in Alafaya Woods, the main residence has been extensively refreshed with LUXURY VINYL plank flooring, fresh interior and exterior paint, NEW baseboards and doors, updated lighting, remodeled bathrooms, and a refreshed kitchen with BRAND-NEW stainless-steel appliances, NEW sink and faucet, granite countertops, and an oversized walk-in pantry. TWO NEW 3.5-ton A/C systems provide comfort throughout the home.
One of the home's standout features is the large private-entry upstairs FLEX SPACE. Accessed separately from the rear of the home, this area includes TWO OVERSIZED ROOMS and a private balcony overlooking the conservation area. Create the ultimate HOME OFFICE, studio, game room, media room, gym, hobby space, teen retreat, or GUEST AREA. The space also offers exciting possibilities for a future customized suite, subject to buyer needs, permitting, and applicable requirements.
Back downstairs, an oversized family room gives you even more room to entertain, relax, or create the home theater you've always wanted. Outside, enjoy a fenced backyard, fresh landscaping, large deck, and peaceful wooded CONSERVATION views with NO REAR NEIGHBOR immediately behind you. All of this is tucked into an established Oviedo neighborhood convenient to shopping, dining, recreation, UCF, and everything the Oviedo area has to offer.
If you've been looking for a renovated 4-bedroom home with significantly more usable space than the typical floor plan, this one deserves a closer look!!
Listing Snapshot
- Price
- $514,989
- Days On Site
- 81 Days
- Bedrooms
- 4
- Inside Area (SqFt)
- 3,359 sqft
- Total Baths
- 2
- Full Baths
- 2
- Partial Baths
- 0
- Lot Size
- 0.22 Acres
- Year Built
- 1988
- MLS® Number
- O6433798
- Status
- Active
- Property Tax
- $7,523.77 (2025)
- HOA/Condo/Coop Fees
- $18 monthly
- Sq Ft Source
- Public Records
Property Details
General Features
16 items
- Acres
- 0.22
- Attached Garage
- Yes
- Direction Faces
- West
- Foundation
- Slab
- Garage
- Yes
- Garage Spaces
- 2
- Levels
- Two
- Number Of Stories
- 2
- Parking
- Driveway, Garage Door Opener, On Street, Attached
- Pets
- Yes
- Property Sub Type
- Single Family Residence
- Sewer
- Public Sewer
- SqFt Total
- 4,319
- Utilities
- Electricity Connected, Sewer Connected, Underground Utilities, Water Connected
- Water Source
- Public
- Zoning
- PUD
Interior Features
21 items
- Appliances
- Dishwasher, Disposal, Electric Water Heater, Ice Maker, Microwave, Range, Refrigerator
- Cooling
- Central Air
- Fireplace
- Yes
- Fireplace Features
- Living Room, Stone, Wood Burning
- Furnished
- Unfurnished
- Heating
- Central, Electric
- Interior
- High Ceilings, Stone Counters, Walk-In Closet(s), In-Law Floorplan
- Laundry Features
- Electric Dryer Hookup, Inside, Laundry Room, Washer Hookup
Rooms
| Room | Dimensions | Level | Features |
|---|---|---|---|
| Additional Bedroom | 25x13 | ||
| Bathroom 2 | 5x6 | Stone Counters | |
| Bedroom 2 | 10x11 | Ceiling Fan(s) | |
| Bedroom 3 | 12x18 | Ceiling Fan(s) | |
| Bedroom 4 | 23x12 | ||
| Bedroom 5 | 23x13 | ||
| Dining Room | 20x12 | ||
| Family Room | 18x29 | ||
| Kitchen | 12x10 | Breakfast Bar, Granite Counters | |
| Living Room | 21x14 | ||
| Master Bathroom | 8x6 | Double Vanity, Stone Counters | |
| Master Bedroom | 12x21 | Ceiling Fan(s) | |
| Office | 10x11 |
Exterior Features
8 items
- Construction Details
- Block, Stucco
- Exterior
- Balcony, Lighting, Private Entrance, Rain Gutters
- Fencing
- Fenced, Vinyl, Wood
- Lot Features
- Cul-De-Sac, Greenbelt, Landscaped, Paved
- Patio And Porch
- Deck
- Roof
- Shingle
- View
- Park/Greenbelt, Trees/Woods
- Waterview
- Park/Greenbelt, Trees/Woods
Community Features
8 items
- Association Amenities
- Basketball Court
- Association Fee
- $18.0
- Association Fee Frequency
- Monthly
- Community Features
- Park, Playground, Sidewalks, Tennis Court(s), Street Lights
- MLS Area
- 32765 - Oviedo
- Township
- 21
- Financing Terms Available
- Assumable, Cash, Conventional, FHA, VA Loan
- Roads
- Asphalt
Location
1006 Beckstrom Drive, Oviedo, FL 32765 · 32765 - Oviedo


Neighborhood & Commute
ZIP Code 32765
- Median household income
- $95,845
- Income per person
- $43,921
- Households
- 25,548
- Average household size
- 2.66
- Median age
- 34.4
Source: Walk Score.
Disclosure: Community information and market data powered by Constellation Data Labs. Information is deemed reliable but not guaranteed.
Schools
- Elementary School
- Stenstrom Elementary
- Middle School
- Chiles Middle
- High School
- Oviedo High
Price & Status History
- Listing updated with changes from the MLS®
- Price changed to $514,989
- Listing first seen on site
- Status changed to Active
Friends & Family
Similar Homes
For sale in Oviedo, single family residence, within 20% of this price.
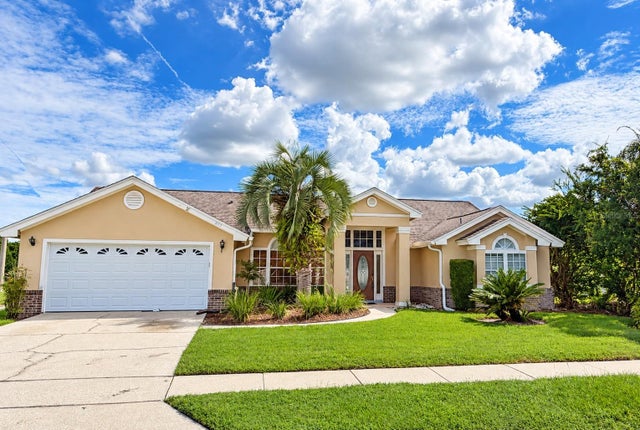 $515,000Single Family Residence For SaleActive4Beds3Total Baths2,318Sqft823 CARRIGAN AVENUEOVIEDO, FL 32765STILLWATER PH 2A Subdivision
 $520,000Single Family Residence For SaleActive4Beds2Total Baths2,312Sqft4609 TIFFANY WOODS CIRCLEOVIEDO, FL 32765TIFFANY WOODS Subdivision
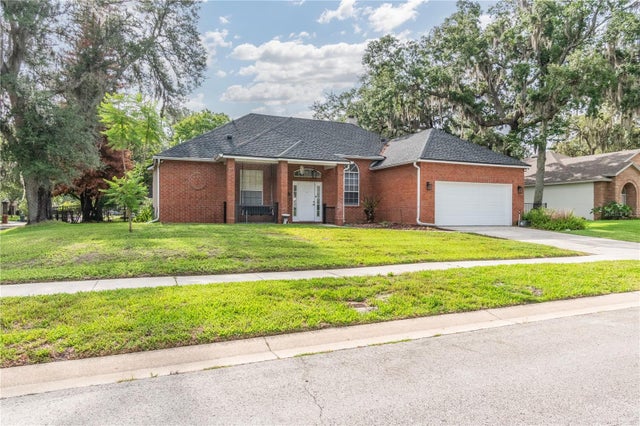 $525,000Single Family Residence For SaleActive3Beds3Total Baths1,776Sqft5443 BAYTOWNE PLACEOVIEDO, FL 32765LAKES OF ALOMA PH 2 Subdivision
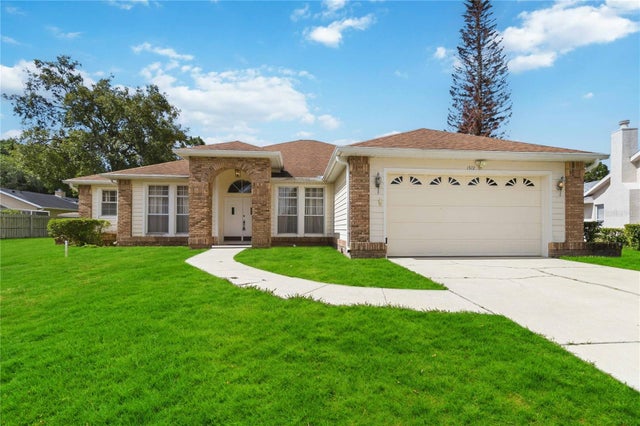 $527,500Single Family Residence For SaleActive4Beds2Total Baths2,436Sqft1572 HUNTERS STAND RUNOVIEDO, FL 32765HUNTERS STAND AT CARILLON Subdivision