

For SaleSingle Family ResidenceActive
1003 N Magee Creek Court
Oviedo, FL 32765
$535,000
37 Days On Site
- 4Beds
- 2Baths2 full
- 2,034Sq Ft
- $263Per Sq Ft
- 0.19Acres
- 1988Built
- Subdivision
- Twin Rivers Sec 3a
- County
- Seminole
- MLS®
- O6449405
Overview
Virtually Staged. Welcome to this MOVE-IN READY POOL HOME in the sought-after Twin Rivers community of Oviedo! Situated on a large, beautifully landscaped lot in a QUIET CUL-DE-SAC, this 4-Bedroom, 2-Bath single-story home provides a wonderful combination of comfort, style and Florida outdoor living. Located in a desirable GOLF COMMUNITY with a LOW HOA, this home makes a great first impression and welcomes you inside with soaring vaulted ceilings and NEW LVP FLOORING THROUGHOUT (2026), creating a fresh, cohesive feel. The formal Dining Room features an ELEGANT ARCHED LUNETTE WINDOW and flows into the Living Room, where sliding glass doors open to the PATIO AND POOL AREA—perfect for entertaining or enjoying a relaxed evening at home. The beautifully REFRESHED KITCHEN offers an abundance of NEW CABINETRY and counter space, a convenient breakfast bar and NEW STAINLESS STEEL APPLIANCES. A sunny Breakfast Nook with its own ARCHED LUNETTE WINDOW provides a lovely spot for morning coffee, while the Kitchen overlooks the inviting Family Room. Here, a WOOD-BURNING FIREPLACE creates a cozy focal point, and sliding glass doors provide another EASY CONNECTION to the outdoor living space. The thoughtfully designed SPLIT-BEDROOM FLOOR PLAN offers privacy for everyone. The spacious Primary Suite is filled with NATURAL LIGHT and features sliding glass doors that open directly to the pool and patio. A WALK-IN CLOSET provides generous storage, while the en suite Bath has been COMPLETELY UPDATED IN 2026 with dual sinks, a garden tub, a step-in shower and stylish MARBLE-LOOK tile walls. On the opposite side of the home, three additional Bedrooms provide flexibility for family, guests or a home office. The second full Bath, also COMPLETELY UPDATED IN 2026, features dual sinks, a walk-in shower and a convenient door leading directly to the pool area—ideal for rinsing off after a swim. NEW CEILING FANS AND LIGHT FIXTURES throughout add a fresh finishing touch, and the UPDATED AC (2019) provides peace of mind. Step outside to your own TROPICAL-INSPIRED BACKYARD RETREAT, where the in-ground pool and screened lanai create the perfect setting for swimming, relaxing and entertaining year-round.The location is another standout, with A-RATED SCHOOLS, including Carillon Elementary, Chiles Middle and Hagerty High, adding to the appeal. Golf enthusiasts will appreciate the community's connection to TWIN RIVERS GOLF CLUB, while nearby OVIEDO ON THE PARK offers a scenic lakeside promenade, local events and dining options. Enjoy outdoor recreation at RIVERSIDE PARK or explore the trails and natural beauty of ECON RIVER WILDERNESS AREA. Shopping, restaurants and everyday conveniences are also available throughout Oviedo, with CONVENIENT ROUTES to UCF and the greater Orlando area.This Twin Rivers home is ready to WELCOME YOU as you enjoy the comfort of a MOVE-IN READY home in a desirable Oviedo GOLF COMMUNITY, with room to relax, entertain and make the most of Florida living. Come see all this special home has to offer!
Listing Snapshot
- Price
- $535,000
- Days On Site
- 37 Days
- Bedrooms
- 4
- Inside Area (SqFt)
- 2,034 sqft
- Total Baths
- 2
- Full Baths
- 2
- Partial Baths
- 0
- Lot Size
- 0.19 Acres
- Year Built
- 1988
- MLS® Number
- O6449405
- Status
- Active
- Property Tax
- $7,179 (2025)
- HOA/Condo/Coop Fees
- $19.58 monthly
- Sq Ft Source
- Public Records
Property Details
General Features
16 items
- Acres
- 0.19
- Attached Garage
- Yes
- Direction Faces
- Northeast
- Foundation
- Slab
- Garage
- Yes
- Garage Spaces
- 2
- Levels
- One
- Parking
- Driveway, Garage Door Opener, Attached
- Pets
- Yes
- Property Sub Type
- Single Family Residence
- Security
- Smoke Detector(s)
- Sewer
- Public Sewer
- SqFt Total
- 2,798
- Utilities
- Cable Available, Electricity Connected, Sewer Connected, Underground Utilities, Water Connected
- Water Source
- Public
- Zoning
- PUD
Interior Features
20 items
- Appliances
- Dishwasher, Microwave, Range
- Cooling
- Central Air
- Fireplace
- Yes
- Fireplace Features
- Family Room, Masonry, Wood Burning
- Flooring
- Tile
- Furnished
- Unfurnished
- Heating
- Central
- Interior
- Eat-in Kitchen, High Ceilings, Vaulted Ceiling(s), Walk-In Closet(s)
- Laundry Features
- Electric Dryer Hookup, Washer Hookup
- Window Features
- Blinds, Tinted Windows
Rooms
| Room | Dimensions | Level | Features |
|---|---|---|---|
| Bedroom 2 | 13x10 | Ceiling Fan(s) | |
| Bedroom 3 | 12x10 | Ceiling Fan(s) | |
| Bedroom 4 | 12x10 | Ceiling Fan(s) | |
| Dining Room | 17x7 | ||
| Family Room | 18x14 | Ceiling Fan(s) | |
| Kitchen | 12x22 | Breakfast Bar | |
| Laundry | 6x5 | ||
| Living Room | 17x12 | ||
| Master Bathroom | 13x11 | Double Vanity | |
| Master Bedroom | 17x11 | Ceiling Fan(s) |
Exterior Features
11 items
- Construction Details
- Block, Stucco
- Exterior
- Lighting
- Fencing
- Fenced, Wood
- Lot Features
- Cul-De-Sac, Landscaped
- Patio And Porch
- Covered, Patio, Screened
- Pool Features
- In Ground, Screen Enclosure, Private
- Private Pool
- Yes
- Roof
- Shingle
- View
- Pool
- Waterview
- Pool
- Windows/Doors
- Blinds, Tinted Windows
Community Features
7 items
- Association Fee
- $235.0
- Association Fee Frequency
- Annually
- Community Features
- Golf, Sidewalks
- MLS Area
- 32765 - Oviedo
- Township
- 21
- Financing Terms Available
- Cash, Conventional, FHA, VA Loan
- Roads
- Asphalt, Paved
Location
1003 N Magee Creek Court, Oviedo, FL 32765 · 32765 - Oviedo


Neighborhood & Commute
ZIP Code 32765
- Median household income
- $95,845
- Income per person
- $43,921
- Households
- 25,548
- Average household size
- 2.66
- Median age
- 34.4
Source: Walk Score.
Disclosure: Community information and market data powered by Constellation Data Labs. Information is deemed reliable but not guaranteed.
Schools
- Elementary School
- Carillon Elementary
- Middle School
- Chiles Middle
- High School
- Hagerty High
Price & Status History
- Listing updated with changes from the MLS®
- Status changed to Active
- Listing first seen on site
Friends & Family
Similar Homes
For sale in Oviedo, single family residence, within 20% of this price.
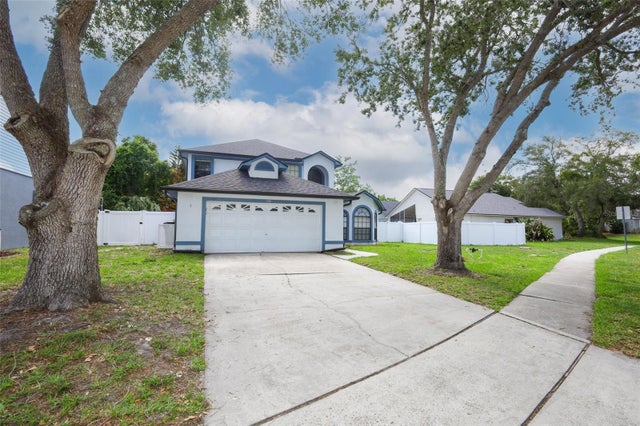 $545,000Single Family Residence For SaleActive4Beds3Total Baths1,888Sqft1152 TWIN RIVERS BOULEVARDOVIEDO, FL 32766RIVERSIDE AT TWIN RIVERS UN 2 Subdivision
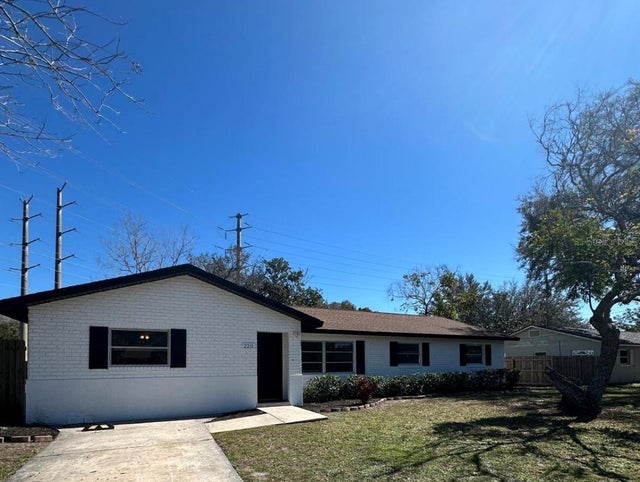 $549,000Single Family Residence For SaleActive6Beds4Total Baths2,690Sqft2211 SUNNY VIEW DROVIEDO, FL 32765SUNNY SLOPES Subdivision
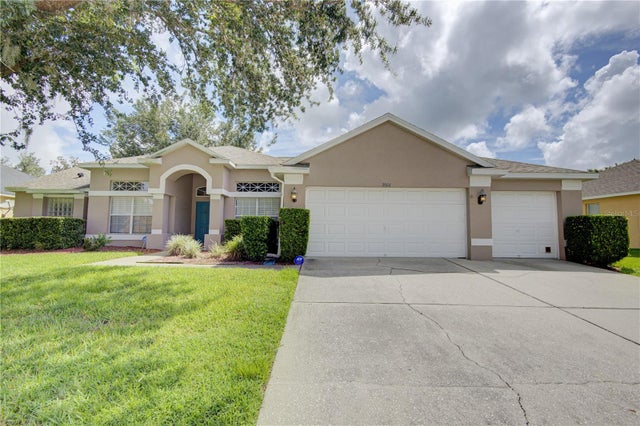 $549,000Single Family Residence For SaleActive5Beds3Total Baths2,949Sqft2688 SUGAR PINE RUNOVIEDO, FL 32765LITTLE CREEK PH 2A Subdivision
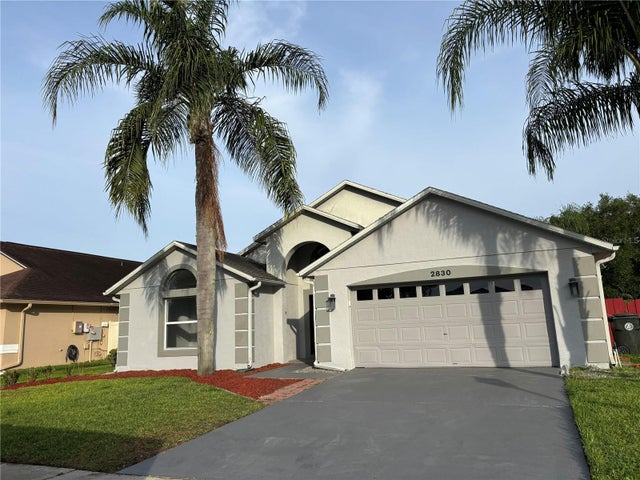 New Listing · 3 weeks on site$550,000Single Family Residence For SaleActive4Beds2Total Baths2,006Sqft2830 STRAND CIRCLEOVIEDO, FL 32765LITTLE CREEK PH 3B Subdivision