

For SaleSingle Family ResidenceActive
1727 Tealbriar Avenue
Oviedo, FL 32765
$539,900
10 Days On Site
- 4Beds
- 4Baths3 full, 1 half
- 2,524Sq Ft
- $214Per Sq Ft
- 0.16Acres
- 2000Built
- Subdivision
- Little Creek Ph 3b
- County
- Seminole
- MLS®
- O6453035
Overview
Welcome to 1727 Tealbriar Avenue, a beautiful 4-bedroom, 3.5-bath POOL HOME nestled in Oviedo's desirable LITTLE CREEK community! Offering spacious living, thoughtful upgrades, and an exceptional location, this home delivers the Florida lifestyle you've been searching for! Step inside to discover soaring vaulted ceilings, abundant natural light, and stylish luxury vinyl flooring. The inviting family room features a custom built-in entertainment center, cozy WOOD-BURNING FIREPLACE, and sliding glass doors overlooking your private backyard oasis. Formal living and dining rooms provide additional space for entertaining. The kitchen features GRANITE COUNTERTOPS, decorative tile backsplash, stainless steel appliances, ample cabinetry, and a convenient breakfast bar. The FIRST-FLOOR PRIMARY SUITE offers a spacious walk-in closet and en-suite bath with dual granite vanities, garden soaking tub, and separate walk-in shower. A flexible main-level room is ideal for a home office or hobby space. Upstairs, enjoy a versatile loft, two bedrooms connected by a Jack-and-Jill bathroom, and a third bedroom with its own private full bath. Step outside to your PRIVATE POOL and fully fenced backyard, perfect for relaxing, entertaining, and enjoying Florida's sunshine year-round! MAJOR UPGRADES INCLUDE: NEW ROOF (2025), NEW VINYL FENCE (2026), HVAC (2023), and WATER HEATER (2023)! Conveniently located near Oviedo on the Park, shopping, dining, scenic trails, Seminole State College, UCF, and major roadways. Nearby TOP-RATED SCHOOLS include Carillon Elementary and Hagerty High School. Don't miss this opportunity to own a spacious POOL HOME in Oviedo's sought-after Little Creek community! Schedule your private showing today!
Listing Snapshot
- Price
- $539,900
- Days On Site
- 10 Days
- Bedrooms
- 4
- Inside Area (SqFt)
- 2,524 sqft
- Total Baths
- 4
- Full Baths
- 3
- Partial Baths
- 1
- Lot Size
- 0.16 Acres
- Year Built
- 2000
- MLS® Number
- O6453035
- Status
- Active
- Property Tax
- $8,920.69 (2025)
- HOA/Condo/Coop Fees
- $228 Semi-Annually
- Sq Ft Source
- Public Records
Property Details
General Features
17 items
- Acres
- 0.16
- Attached Garage
- Yes
- Direction Faces
- South
- Foundation
- Slab
- Garage
- Yes
- Garage Spaces
- 2
- Levels
- Two
- Number Of Stories
- 2
- Parking
- Driveway, Garage Door Opener, Open, Parking Pad, Attached
- Pets
- Cats OK, Dogs OK, Yes
- Property Sub Type
- Single Family Residence
- Sewer
- Public Sewer
- SqFt Total
- 3,149
- Style
- Contemporary
- Utilities
- Cable Available, Electricity Connected, Sewer Connected, Water Connected
- Water Source
- Public
- Zoning
- PUD
Interior Features
20 items
- Appliances
- Dishwasher, Dryer, Electric Water Heater, Microwave, Range, Refrigerator, Washer
- Cooling
- Central Air
- Fireplace
- Yes
- Fireplace Features
- Family Room, Wood Burning
- Flooring
- Tile
- Furnished
- Unfurnished
- Heating
- Central, Electric
- Interior
- Built-in Features, Cathedral Ceiling(s), Eat-in Kitchen, High Ceilings, Open Floorplan, Vaulted Ceiling(s), Walk-In Closet(s)
- Laundry Features
- Electric Dryer Hookup, Inside, Laundry Room, Washer Hookup
- Window Features
- Blinds
Rooms
| Room | Dimensions | Level | Features |
|---|---|---|---|
| Bedroom 2 | 14x13 | Second | Ceiling Fan(s), Double Vanity, Granite Counters |
| Bedroom 3 | 12x10 | Second | |
| Bedroom 4 | 12x10 | Second | Ceiling Fan(s), Granite Counters |
| Den | 12x12 | First | Ceiling Fan(s) |
| Dinette | 10x10 | First | |
| Dining Room | 15x10 | First | |
| Family Room | 16x12 | First | Ceiling Fan(s) |
| Kitchen | 12x12 | First | Breakfast Bar, Granite Counters |
| Living Room | 15x13 | First | |
| Master Bedroom | 24x12 | First | Ceiling Fan(s), Double Vanity, Granite Counters |
Exterior Features
9 items
- Construction Details
- Block, Stucco
- Exterior
- Rain Gutters
- Fencing
- Vinyl
- Lot Features
- Cleared, Landscaped, Level, Paved
- Patio And Porch
- Covered, Enclosed, Patio, Rear Porch, Screened
- Pool Features
- In Ground, Gunite, Screen Enclosure, Private
- Private Pool
- Yes
- Roof
- Shingle
- Windows/Doors
- Blinds
Community Features
7 items
- Association Fee
- $228.0
- Association Fee Frequency
- Semi-Annually
- Community Features
- Park, Playground, Sidewalks, Street Lights
- MLS Area
- 32765 - Oviedo
- Township
- 21
- Financing Terms Available
- Cash, Conventional, FHA, VA Loan
- Roads
- Asphalt, Paved
Location
1727 Tealbriar Avenue, Oviedo, FL 32765 · 32765 - Oviedo


Neighborhood & Commute
ZIP Code 32765
- Median household income
- $95,845
- Income per person
- $43,921
- Households
- 25,548
- Average household size
- 2.66
- Median age
- 34.4
Source: Walk Score.
Disclosure: Community information and market data powered by Constellation Data Labs. Information is deemed reliable but not guaranteed.
Schools
- Elementary School
- Carillon Elementary
- Middle School
- Jackson Heights Middle
- High School
- Hagerty High
Price & Status History
- Listing updated with changes from the MLS®
- Status changed to Active
- Listing first seen on site
Friends & Family
Similar Homes
For sale in Oviedo, single family residence, within 20% of this price.
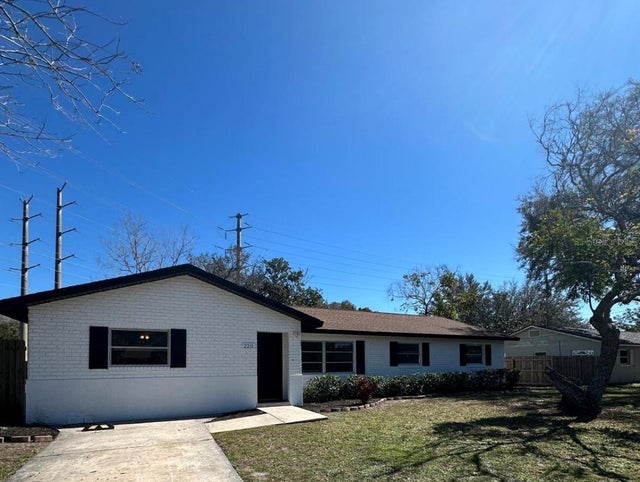 $549,000Single Family Residence For SaleActive6Beds4Total Baths2,690Sqft2211 SUNNY VIEW DROVIEDO, FL 32765SUNNY SLOPES Subdivision
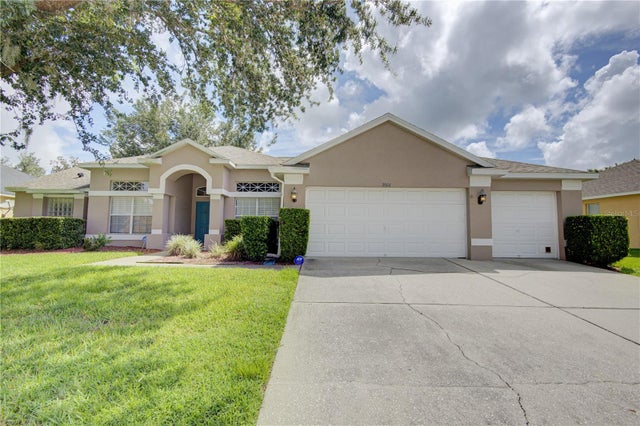 $549,000Single Family Residence For SaleActive5Beds3Total Baths2,949Sqft2688 SUGAR PINE RUNOVIEDO, FL 32765LITTLE CREEK PH 2A Subdivision
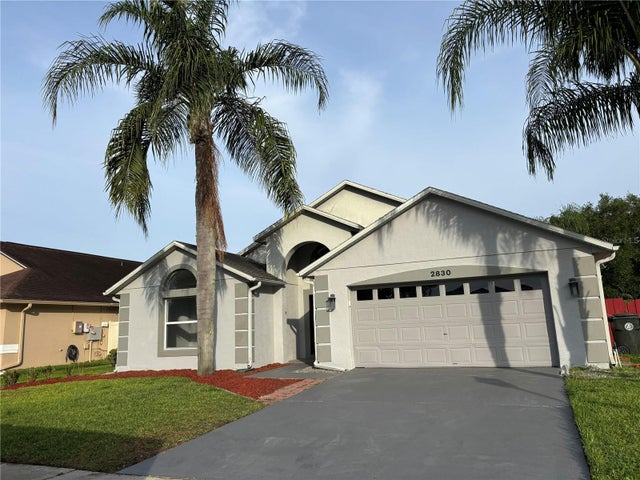 New Listing · 3 weeks on site$550,000Single Family Residence For SaleActive4Beds2Total Baths2,006Sqft2830 STRAND CIRCLEOVIEDO, FL 32765LITTLE CREEK PH 3B Subdivision
 $550,000Single Family Residence For SaleActive3Beds2Total Baths1,308Sqft2310 SALT CREEK TRAILOVIEDO, FL 32765BLACK HAMMOCK Subdivision