

For SaleSingle Family ResidenceActive
5536 Potenza Drive
St Cloud, FL 34771
$655,000
83 Days On Site
- 7Beds
- 6Baths5 full, 1 half
- 5,246Sq Ft
- $125Per Sq Ft
- 0.17Acres
- 2020Built
- Subdivision
- Split Oak Estates Ph 2
- County
- Osceola
- MLS®
- O6432264
Overview
Prepare to be impressed by this expansive seven-bedroom Craftsman-style home, with three car garage offering an exceptional combination of space, luxury, functionality, and location in one of Central Florida’s fastest-growing areas. Ideally situated between Lake Nona and Sunbridge, this 5,246-square-foot residence delivers the scale and flexibility today’s buyers are searching for, perfect for large families, multigenerational living, entertaining, working from home, and creating dedicated spaces for everyone. A welcoming front porch opens to an inviting entryway and an impressive open-concept living area designed for effortless everyday living. The heart of the home is the stunning kitchen, featuring crisp cabinetry, granite countertops, stainless steel appliances, an oversized center island with abundant seating, and a custom walk-in pantry with extensive shelving. The kitchen flows seamlessly into the dinette and spacious great room, creating the ideal gathering space for family dinners, weekend entertaining, and celebrations. The first floor also features a private home office and an impressive owner’s suite, providing the convenience of single-level living. The spacious primary retreat is complemented by a spa-inspired bathroom with dual vanities, a glass-enclosed walk-in shower, and a generous walk-in closet. Upstairs, the home truly shines with five additional bedrooms, three full bathrooms, and an expansive loft/game room offering incredible flexibility for recreation, movie nights, homework, hobbies, or a second living area equipped with a multitude of games. The generously sized secondary bedrooms feature walk-in closets, while one bedroom enjoys the added privacy of a private en-suite bathroom—ideal for guests or multigenerational living. Step outside and experience the best of the Florida indoor-outdoor lifestyle. The private pool area creates a resort-like backyard retreat where you can swim, relax, entertain, and enjoy year-round Florida living. With so much interior and exterior space, this home offers the rare combination of a large luxury home, private pool, flexible floor plan, and exceptional location. Beyond the property, the location is equally impressive. Enjoy convenient access to Lake Nona Medical City, Sunbridge, Orlando International Airport, major employment centers, shopping, dining, Publix, and Central Florida’s growing technology and medical corridors. Families will appreciate proximity to Voyager K-8 and Tohopekaliga High School, while nearby community amenities include a resort-style pool, playground, sidewalks, and beautifully maintained green spaces. Experience the opportunity to own an impressive move-in-ready residence with exceptional square footage, gourmet kitchen, first-floor owner’s suite, home office, multiple living spaces, and abundant bedrooms and bathrooms, all positioned near the exciting growth of Lake Nona and Sunbridge without the premium price tag. Schedule your private showing today and discover just how much space, flexibility, and Florida lifestyle this exceptional home has to offer.
Listing Snapshot
- Price
- $655,000
- Days On Site
- 83 Days
- Bedrooms
- 7
- Inside Area (SqFt)
- 5,246 sqft
- Total Baths
- 6
- Full Baths
- 5
- Partial Baths
- 1
- Lot Size
- 0.17 Acres
- Year Built
- 2020
- MLS® Number
- O6432264
- Status
- Active
- Property Tax
- $8,591 (2025)
- HOA/Condo/Coop Fees
- $115 monthly
- Sq Ft Source
- Public Records
Property Details
General Features
15 items
- Acres
- 0.17
- Attached Garage
- Yes
- Direction Faces
- North
- Foundation
- Slab
- Garage
- Yes
- Garage Spaces
- 3
- Levels
- Two
- Parking
- Attached
- Pets
- Yes
- Property Sub Type
- Single Family Residence
- Sewer
- Public Sewer
- SqFt Total
- 6,241
- Utilities
- Cable Available, Cable Connected, Electricity Connected, Sewer Connected, Water Connected
- Water Source
- Public
- Zoning
- RES
Interior Features
18 items
- Appliances
- Dishwasher, Microwave, Range, Refrigerator
- Cooling
- Central Air
- Flooring
- Carpet, Tile
- Furnished
- Negotiable
- Heating
- Central
- Interior
- Eat-in Kitchen, High Ceilings, Open Floorplan, Stone Counters, Walk-In Closet(s)
- Laundry Features
- Inside
Rooms
| Room | Dimensions | Level | Features |
|---|---|---|---|
| Additional Bedroom | 14x13 | Second | |
| Bedroom 2 | 14x12 | Second | |
| Bedroom 3 | 15x14 | Second | |
| Bedroom 4 | 14x13 | Second | |
| Bedroom 5 | 14x13 | Second | |
| Dining Room | 12x11 | First | |
| Kitchen | 16x12 | First | |
| Living Room | 20x17 | First | |
| Loft | 25x22 | Second | |
| Master Bedroom | 18x18 | First | |
| Office | 14x14 | First |
Exterior Features
2 items
- Construction Details
- Block, Stucco
- Roof
- Shingle
Community Features
8 items
- Association Amenities
- Playground, Pool
- Association Fee
- $115.0
- Association Fee Frequency
- Monthly
- Community Features
- Playground, Pool, Sidewalks
- MLS Area
- 34771 - St Cloud (Magnolia Square)
- Township
- 25
- Financing Terms Available
- Cash, Conventional, VA Loan
- Roads
- Paved
Location
5536 Potenza Drive, St Cloud, FL 34771 · 34771 - St Cloud (Magnolia Square)


Neighborhood & Commute
ZIP Code 34771
- Median household income
- $90,054
- Income per person
- $38,286
- Households
- 11,023
- Average household size
- 2.85
- Median age
- 37.3
Source: Walk Score.
Disclosure: Community information and market data powered by Constellation Data Labs. Information is deemed reliable but not guaranteed.
Schools
- Elementary School
- VOYAGER K-8
- High School
- Tohopekaliga High School
Price & Status History
- Listing updated with changes from the MLS®
- Price changed to $655,000
- Status changed to Active
- Listing first seen on site
Friends & Family
Similar Homes
For sale in St Cloud, single family residence, within 20% of this price.
 $699,000Single Family Residence For SaleActive6Beds4Total Baths4,456Sqft1481 CALM WATERS COURTST CLOUD, FL 34771EAST LAKE PARK PH 3-5 Subdivision
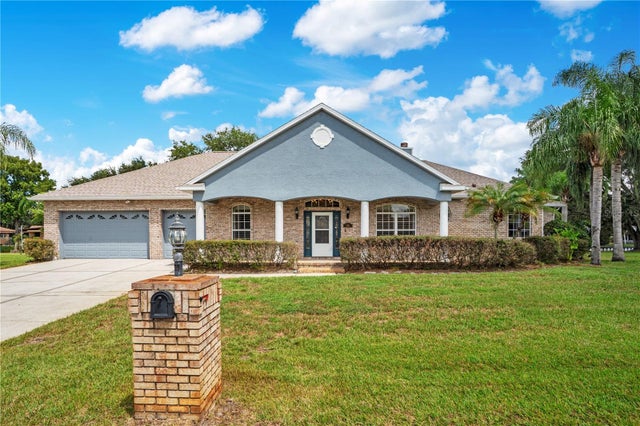 $699,000Single Family Residence For SaleActive3Beds2Total Baths2,419Sqft5365 SHADY OAK CIRCLEST CLOUD, FL 34771MAJESTIC OAKS Subdivision
 $699,000Single Family Residence For SaleActive3Beds3Total Baths2,270Sqft2873 CHERRY BLOSSOM LOOPST CLOUD, FL 34771DEL WEBB SUNBRIDGE PH 1C Subdivision
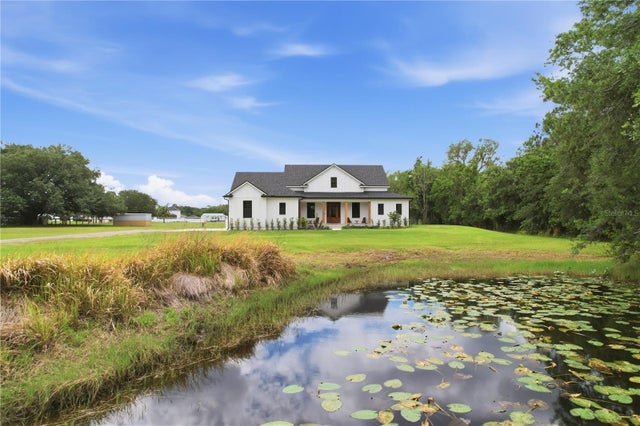 $699,900Single Family Residence For SaleActive5Beds3Total Baths2,621Sqft4730 QUAIL ROOST ROADST CLOUD, FL 34772S L & I C Subdivision