

For SaleSingle Family ResidenceActive
1142 Banff Drive NE
Palm Bay, FL 32905
$397,000
98 Days On Site
- 4Beds
- 2Baths2 full
- 1,839Sq Ft
- $216Per Sq Ft
- 0.17Acres
- 2026Built
- Subdivision
- Reserve At Country Club Lakes Estates
- County
- Brevard
- MLS®
- O6431536
Overview
Virtually Staged. Under Construction. DECEMBER DELIVERY!Experience main-level living with peaceful rear water views in the Juniper on Lot 90 in gated Country Club Estates. This 4BR/2BA, 1,839 sq ft home offers an open-concept kitchen, dining, and great room designed for effortless everyday living and memorable entertaining. All bedrooms and main living spaces are conveniently on one level, while the covered lanai invites you to relax and enjoy the backyard waterfront setting.
Country Club Estates offers the Florida lifestyle buyers dream about—gated privacy, scenic water features, and a Palm Bay location close to beaches, parks, dining, golf, major employers, I-95, US-1, and Orlando attractions. Water-view homes with this easy-living design are limited, and demand is strong. Don’t miss your chance to own in one of the Space Coast’s most desirable new-home communities. Ask about our incentives! Schedule your private tour today!
Listing Snapshot
- Price
- $397,000
- Days On Site
- 98 Days
- Bedrooms
- 4
- Inside Area (SqFt)
- 1,839 sqft
- Total Baths
- 2
- Full Baths
- 2
- Partial Baths
- 0
- Lot Size
- 0.17 Acres
- Year Built
- 2026
- MLS® Number
- O6431536
- Status
- Active
- Property Tax
- $4,576 (2026)
- HOA/Condo/Coop Fees
- $62 monthly
- Sq Ft Source
- Builder
Property Details
General Features
19 items
- Acres
- 0.17
- Attached Garage
- Yes
- Direction Faces
- West
- Foundation
- Slab
- Garage
- Yes
- Garage Spaces
- 3
- Home Warranty
- Yes
- Levels
- One
- Number Of Stories
- 1
- Parking
- Covered, Driveway, Attached
- Pets
- Yes
- Property Condition
- Under Construction, New Construction
- Property Sub Type
- Single Family Residence
- Security
- Smoke Detector(s)
- Sewer
- Public Sewer
- SqFt Total
- 2,395
- Utilities
- Cable Available, Electricity Connected, Phone Available, Water Connected
- Water Source
- Public
- Zoning
- RES
Interior Features
19 items
- Appliances
- Dishwasher, Disposal, Microwave, Range
- Cooling
- Central Air
- Flooring
- Carpet, Ceramic Tile
- Furnished
- Unfurnished
- Heating
- Central, Electric
- Interior
- Eat-in Kitchen, Open Floorplan, Walk-In Closet(s)
- Laundry Features
- Electric Dryer Hookup, Inside, Laundry Room, Washer Hookup
- Window Features
- Double Pane Windows, ENERGY STAR Qualified Windows
Rooms
| Room | Dimensions | Level | Features |
|---|---|---|---|
| Bathroom 2 | First | Double Vanity | |
| Bedroom 2 | 10x10 | First | |
| Bedroom 3 | 10x10 | First | |
| Bedroom 4 | 10x10 | First | |
| Dining Room | 9x9 | First | |
| Foyer | First | ||
| Great Room | 16x17 | First | |
| Kitchen | 15x9 | First | |
| Laundry | First | ||
| Master Bathroom | First | ||
| Master Bedroom | 12x16 | First |
Exterior Features
8 items
- Construction Details
- Block, Cement Siding, Stucco
- Exterior
- Lighting
- Lot Features
- Cleared, Landscaped, Paved
- Patio And Porch
- Covered, Front Porch, Patio
- Roof
- Shingle
- View
- Pond, Water
- Waterview
- Pond, Water
- Windows/Doors
- Double Pane Windows, ENERGY STAR Qualified Windows
Community Features
8 items
- Association Amenities
- Gated
- Association Fee
- $62.0
- Association Fee Frequency
- Monthly
- Community Features
- Sidewalks
- MLS Area
- 32905 - Palm Bay/Melbourne
- Township
- 37
- Financing Terms Available
- Cash, Conventional, FHA, VA Loan
- Roads
- Paved
Location
1142 Banff Drive NE, Palm Bay, FL 32905 · 32905 - Palm Bay/Melbourne


Neighborhood & Commute
ZIP Code 32905
- Median household income
- $55,141
- Income per person
- $30,870
- Households
- 12,462
- Average household size
- 2.10
- Median age
- 44.9
Source: Walk Score.
Disclosure: Community information and market data powered by Constellation Data Labs. Information is deemed reliable but not guaranteed.
Schools
- Elementary School
- Riviera Elementary
- Middle School
- Stone Magnet Middle
- High School
- Palm Bay Magnet High
Price & Status History
- Listing updated with changes from the MLS®
- Price changed to $397,000
- Listing first seen on site
- Status changed to Active
Friends & Family
Similar Homes
For sale in Palm Bay, single family residence, within 20% of this price.
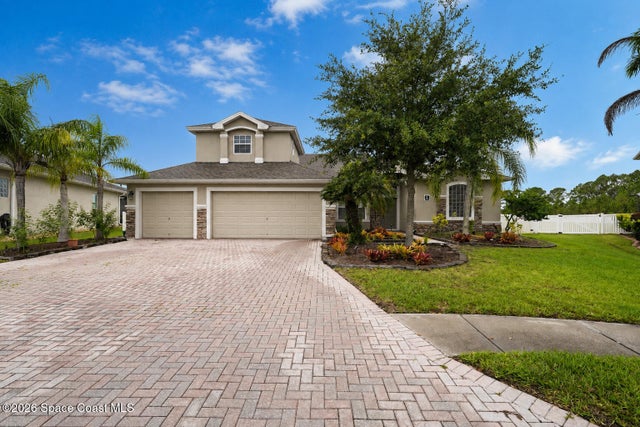 $463,000Single Family Residence For SaleActive4Beds3Total Baths2,580Sqft197 Brandy Creek Circle SEPalm Bay, FL 32909Forest Glen at Bayside Lakes Subdivision
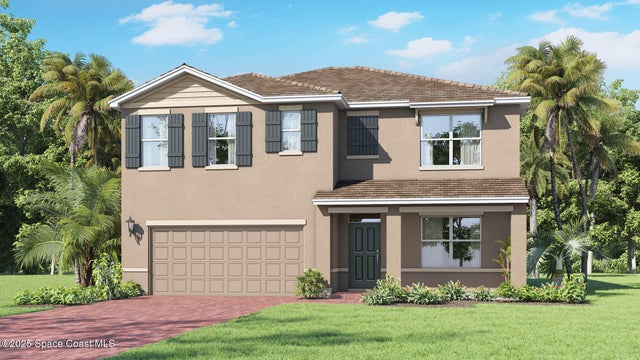 $463,935Single Family Residence For SaleActive5Beds3Total Baths2,601Sqft309 Algiers Avenue SEPalm Bay, FL 32909Port Malabar Unit 49 Subdivision
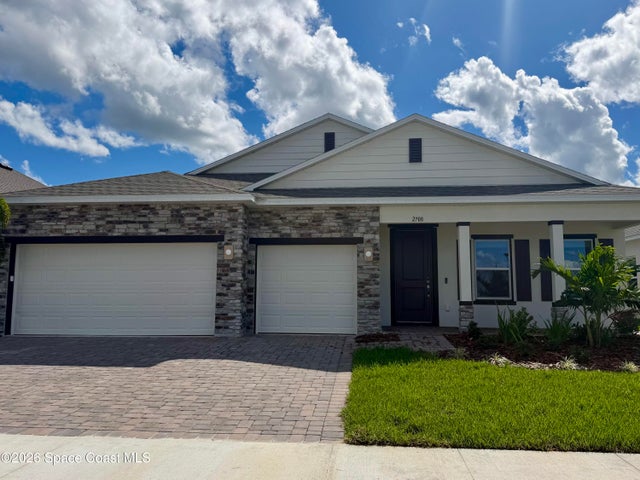 New Listing · 4 weeks on site$464,900Single Family Residence For SaleActive3Beds3Total Baths2,471Sqft2708 Nilgiri Street NWPalm Bay, FL 32907Port Malabar Unit 1 Subdivision
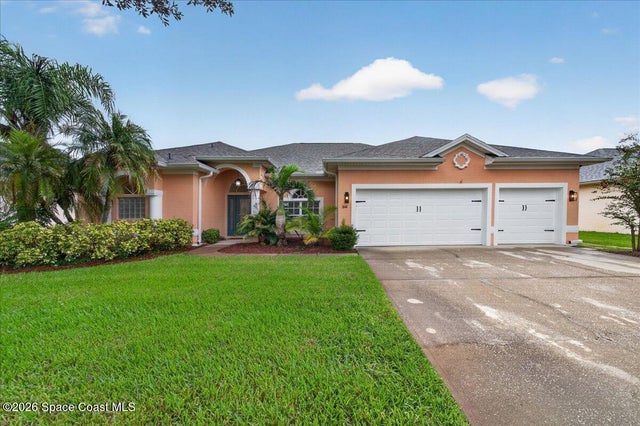 $465,000Single Family Residence For SaleActive4Beds3Total Baths2,185Sqft1848 Windbrook Drive SEPalm Bay, FL 32909Summerfield at Bayside Lakes Phase 2 Subdivision