

For SaleSingle Family ResidenceActive
197 Brandy Creek Circle SE
Palm Bay, FL 32909
$463,000
96 Days On Site
- 4Beds
- 3Baths3 full
- 2,580Sq Ft
- $179Per Sq Ft
- 0.33Acres
- 2005Built
- Subdivision
- Forest Glen At Bayside Lakes
- County
- Brevard
- MLS®
- 1084346
Overview
Paid-off solar, major upgrades, and resort-style amenities, this move-in ready home has it all! Offering 4 bedrooms, plus a loft or 5th bedroom, 3 bathrooms, 2,580 sq ft, soaring ceilings, and a 3-car garage, there's room for everyone. The mother-in-law suite features a private bath and screened porch access, perfect for guests, multigenerational living, or a home office. Enjoy peace of mind with a 2021 roof, 2025 HVAC, 2024 water heater, 2023 water softener, 2023 gutters, new toilets, and a 2021 solar system paid off at closing. A private irrigation well helps reduce water costs. Relax in the screened porch overlooking the fenced backyard. Located in a gated community with a resort-style pool, clubhouse, pickleball, tennis, RV & boat storage, and just minutes to shopping, dining, I-95, and Florida's beautiful beaches.
Listing Snapshot
- Price
- $463,000
- Days On Site
- 96 Days
- Bedrooms
- 4
- Inside Area (SqFt)
- 2,580 sqft
- Total Baths
- 3
- Full Baths
- 3
- Partial Baths
- 0
- Lot Size
- 0.33 Acres
- Year Built
- 2005
- MLS® Number
- 1084346
- Status
- Active
- Property Tax
- $6,132.62 (2025)
- HOA/Condo/Coop Fees
- $84.99 monthly
- Sq Ft Source
- Assessor
Property Details
General Features
14 items
- Acres
- 0.33
- Additional Property Use
- Residential, Single Family
- Direction Faces
- Northeast
- Garage
- Yes
- Garage Spaces
- 3
- Levels
- Two
- Parking
- Detached, Garage Door Opener
- Pets
- Yes
- Property Sub Type
- Single Family Residence
- Security
- Security Gate
- Sewer
- Public Sewer
- Special Circumstances
- Standard
- Utilities
- Cable Available, Electricity Connected, Sewer Connected, Water Connected
- Water Source
- Public
Interior Features
7 items
- Appliances
- Dishwasher, Electric Range, Electric Water Heater, Microwave, Refrigerator
- Cooling
- Central Air, Electric
- Flooring
- Carpet, Tile
- Furnished
- Unfurnished
- Heating
- Central, Electric
- Interior
- Breakfast Bar, His and Hers Closets, Pantry, Walk-In Closet(s)
- Laundry Features
- In Basement, Electric Dryer Hookup, Lower Level, Sink, Washer Hookup
Exterior Features
5 items
- Construction Details
- Block, Concrete, Frame, Stucco, Wood Siding
- Fencing
- Back Yard, Vinyl
- Lot Features
- Wooded, Cleared, Many Trees, Sprinklers In Front, Sprinklers In Rear
- Patio And Porch
- Patio, Porch, Screened
- Roof
- Shingle
Community Features
7 items
- Association Amenities
- Clubhouse, Gated, Maintenance Grounds, Park, Pool, RV/Boat Storage, Shuffleboard Court, Tennis Court(s)
- Association Fee
- $84.99
- Association Fee Frequency
- Monthly
- Community Features
- Curbs, Gated, Sidewalks, Street Lights
- MLS Area
- 343 - SE Palm Bay
- Financing Terms Available
- Cash, Conventional, FHA, VA Loan
- Roads
- Asphalt
Location
197 Brandy Creek Circle SE, Palm Bay, FL 32909 · 343 - SE Palm Bay


Neighborhood & Commute
ZIP Code 32909
- Median household income
- $69,701
- Income per person
- $31,496
- Households
- 14,890
- Average household size
- 2.64
- Median age
- 40.4
Source: Walk Score.
Disclosure: Community information and market data powered by Constellation Data Labs. Information is deemed reliable but not guaranteed.
Schools
- Elementary School
- Westside
- Middle School
- Southwest
- High School
- Bayside
Price & Status History
- Listing updated with changes from the MLS®
- Price changed to $463,000
- Listing first seen on site
- Status changed to Active
Friends & Family
Similar Homes
For sale in Palm Bay, single family residence, within 20% of this price.
 $499,900Single Family Residence For SaleActive4Beds3Total Baths2,544Sqft1772 KILLIAN DRIVE NEPALM BAY, FL 32905COUNTRY CLUB LAKES ESTATES Subdivision
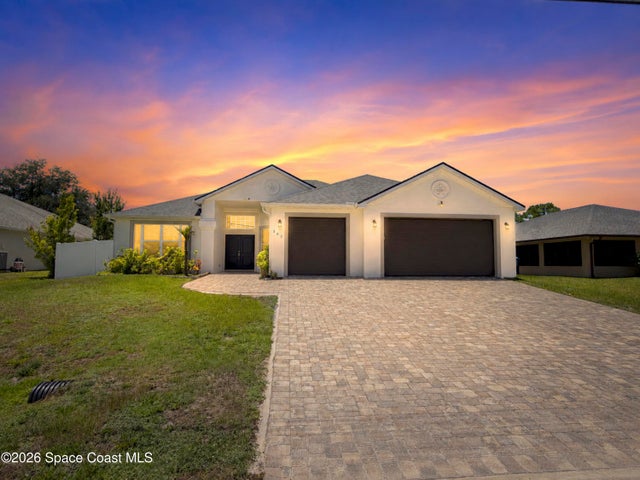 $499,950Single Family Residence For SaleActive4Beds3Total Baths2,511Sqft382 Eldron Boulevard NEPalm Bay, FL 32907Port Malabar Unit 7 Subdivision
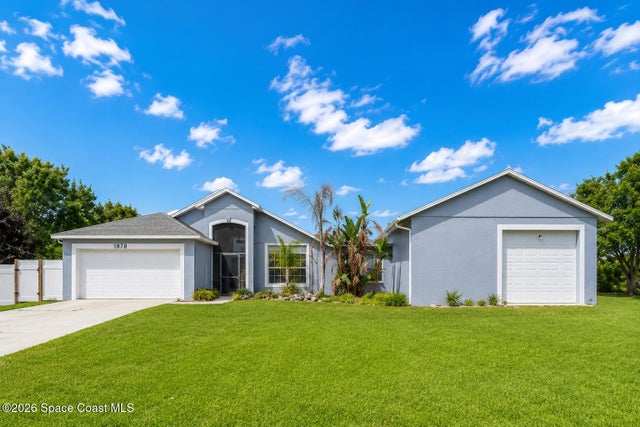 $499,999Single Family Residence For SaleActive3Beds2Total Baths1,804Sqft1878 Cogan Drive SEPalm Bay, FL 32909Port Malabar Unit 24 Subdivision
 $500,000Single Family Residence For SaleActive4Beds3Total Baths3,100Sqft618 Kerrs Lane SEPalm Bay, FL 32909GARDENS AT WATERSTONE PHASE 2 Subdivision