

For SaleSingle Family ResidenceActive
2708 Nilgiri Street NW
Palm Bay, FL 32907
$474,900
26 Days On Site
- 3Beds
- 3Baths3 full
- 2,471Sq Ft
- $192Per Sq Ft
- 0.17Acres
- 2026Built
- Subdivision
- Port Malabar Unit 1
- County
- Brevard
- MLS®
- 1090085
Overview
Under Construction. Welcome to the Harmony in Palm Bay, located in Malabar Springs, the newest gated community, where thoughtfully designed living meets an impressive collection of neighborhood amenities. Residents can enjoy a resort-style pool, cabana, playground, open green spaces, scenic ponds, and walking areas throughout the community. Outdoor recreation awaits at Fred Poppe Regional Park and the nature trails of Three Forks Conservation Area, with shopping and dining along Malabar Road just minutes away. This thoughtfully designed single-story residence features a three-car garage, refined interior finishes, and a versatile next-generation guest suite. A covered front porch, stone exterior accents, and paver driveway and entryway create an attractive first impression. Inside, 9'4" ceilings, tray ceilings accented with crown molding, deluxe interior trim, upgraded door hardware, brushed nickel faucets, and cordless blinds enhance the home's polished design. The open-concept floor plan connects the Great Room, dining area, and kitchen, creating a welcoming central living space. The kitchen showcases ornamental white granite countertops, a stylish backsplash, 42" pewter Shaker cabinets with soft-close doors and crown molding, a walk-in pantry, and a stainless steel single-basin sink. Stainless steel kitchen appliances, including a cooktop, complete this well-appointed space. Double French glass doors introduce a private den, providing a separate space for work, reading, or relaxation. The primary bedroom features tray ceilings with crown molding and a private ensuite bathroom complete with dual vanities, a separate garden tub, and a ceramic-tiled walk-in shower. French closet doors add a refined finishing touch, while upgraded comfort-height toilets enhance convenience throughout the home. The second full bathroom includes a tub and shower combination. A standout feature is the next-generation guest suite, designed with a separate guest living area, bedroom, kitchenette, and private ensuite bathroom. The ensuite includes a glass-enclosed, ceramic-tiled walk-in shower, creating a comfortable, private retreat with its own living accommodations. The dedicated laundry room adds everyday functionality with built-in cabinets for additional storage. Graphite 20x20 ceramic tile flooring extends throughout the main living areas, while charcoal carpeting adds comfort to the bedrooms. Extend the living space outdoors through the screened-in rear lanai, providing a sheltered setting for outdoor dining and relaxation. Landscaping, an irrigation system, and hurricane shutters add practical value. With its distinctive guest suite, three-car garage, inviting outdoor spaces, and carefully selected interior finishes, the Harmony combines thoughtful design with the lifestyle amenities of Malabar Springs. Schedule your private tour today! We can't wait to welcome you home!
Listing Snapshot
- Price
- $474,900
- Days On Site
- 26 Days
- Bedrooms
- 3
- Inside Area (SqFt)
- 2,471 sqft
- Total Baths
- 3
- Full Baths
- 3
- Partial Baths
- 0
- Lot Size
- 0.17 Acres
- Year Built
- 2026
- MLS® Number
- 1090085
- Status
- Active
- Property Tax
- N/A
- HOA/Condo/Coop Fees
- $20 monthly
- Sq Ft Source
- Builder
Property Details
General Features
18 items
- Acres
- 0.17
- Additional Property Use
- Residential
- Attached Garage
- Yes
- Direction Faces
- North
- Garage
- Yes
- Garage Spaces
- 3
- Levels
- One
- Parking
- Attached, Garage, Garage Door Opener
- Pets
- Number Limit
- Property Condition
- Under Construction, New Construction
- Property Sub Type
- Single Family Residence
- Security
- Smoke Detector(s), Other
- Sewer
- Public Sewer
- Special Circumstances
- Standard
- SqFt Total
- 3,411
- Style
- Multi Generational, Traditional
- Utilities
- Cable Available
- Water Source
- Public
Interior Features
6 items
- Appliances
- Dishwasher, Disposal, Electric Cooktop, Electric Range, Electric Water Heater, Microwave
- Cooling
- Central Air, Electric
- Flooring
- Carpet, Tile
- Furnished
- Unfurnished
- Heating
- Central, Electric
- Interior
- Breakfast Bar, Eat-in Kitchen, Entrance Foyer, Kitchen Island, Open Floorplan, Pantry, Smart Thermostat, Walk-In Closet(s)
Exterior Features
4 items
- Construction Details
- Block, Stone, Stucco
- Lot Features
- Other
- Patio And Porch
- Covered, Front Porch, Patio, Screened
- Roof
- Shingle
Community Features
6 items
- Association Amenities
- Dog Park, Gated, Playground, Pool
- Association Fee
- $240.0
- Association Fee Frequency
- Annually
- Community Features
- Gated
- MLS Area
- 344 - NW Palm Bay
- Financing Terms Available
- Cash, Conventional, FHA, VA Loan
Location
2708 Nilgiri Street NW, Palm Bay, FL 32907 · 344 - NW Palm Bay


Neighborhood & Commute
ZIP Code 32907
- Median household income
- $64,813
- Income per person
- $30,980
- Households
- 17,886
- Average household size
- 2.59
- Median age
- 46.4
Source: Walk Score.
Disclosure: Community information and market data powered by Constellation Data Labs. Information is deemed reliable but not guaranteed.
Schools
- Elementary School
- Columbia
- Middle School
- Southwest
- High School
- Bayside
Price & Status History
- Listing updated with changes from the MLS®
- Price changed to $474,900
- Status changed to Active
- Listing first seen on site
Friends & Family
Similar Homes
For sale in Palm Bay, single family residence, within 20% of this price.
 $499,900Single Family Residence For SaleActive4Beds3Total Baths2,544Sqft1772 KILLIAN DRIVE NEPALM BAY, FL 32905COUNTRY CLUB LAKES ESTATES Subdivision
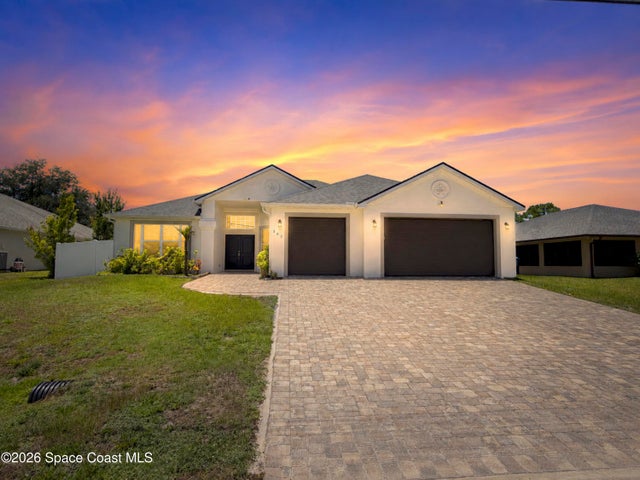 $499,950Single Family Residence For SaleActive4Beds3Total Baths2,511Sqft382 Eldron Boulevard NEPalm Bay, FL 32907Port Malabar Unit 7 Subdivision
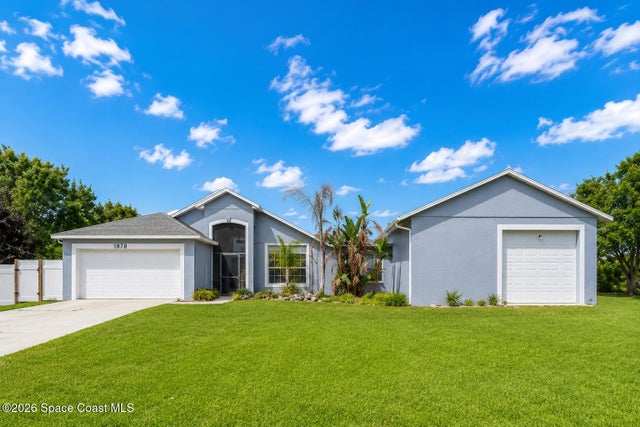 $499,999Single Family Residence For SaleActive3Beds2Total Baths1,804Sqft1878 Cogan Drive SEPalm Bay, FL 32909Port Malabar Unit 24 Subdivision
 $500,000Single Family Residence For SaleActive4Beds3Total Baths3,100Sqft618 Kerrs Lane SEPalm Bay, FL 32909GARDENS AT WATERSTONE PHASE 2 Subdivision