

SoldSingle Family ResidenceSold
3758 Hanworth Loop
Sanford, FL 32773
$570,000
- 4Beds
- 3Baths3 full
- 2,535Sq Ft
- $225Per Sq Ft
- 0.21Acres
- 2019Built
- Subdivision
- Kensington Reserve
- County
- Seminole
- MLS®
- O6429297
Overview
Luxury, comfort, and family—welcome home. Imagine ending each day relaxing with your family in your private Endless Pools® swim spa. Spend weekends enjoying the community pool and playground, then return home to your own private retreat. This exceptional Ryan Homes Seaside floor plan is located in the highly sought-after gated community of Kensington Reserve in Sanford, offering the perfect blend of luxury, security, and convenience with easy access to shopping, dining, healthcare, and major Central Florida highways. More than a home, this is a lifestyle built around family, community, and making memories. Thoughtfully customized by the current owners with no expense spared, this one-story residence was designed to accommodate every stage of life, making it ideal for multi-generational living. Every closet features a premium custom organization system to maximize storage and functionality. Luxury vinyl plank flooring extends throughout all bedrooms, each complete with ceiling fans for year-round comfort. One secondary bathroom has been fully customized with accessibility features, providing a comfortable space for elderly family members or anyone requiring mobility assistance. The spacious primary suite is a luxurious retreat featuring elegant finishes, while additional upgrades throughout the home include crown molding, oversized baseboards, designer touches, and a high-efficiency HVAC system enhanced with a Blue Light air purification system for improved indoor air quality. At the heart of the home is a chef-inspired gourmet kitchen featuring high-efficiency stainless steel appliances, a ducted exterior-venting range hood for serious cooking, granite countertops, upgraded hardware, abundant cabinetry, a custom built-in pantry with an integrated shelving system designed to maximize storage and organization, and an oversized center island perfect for entertaining. The kitchen opens seamlessly to the spacious family room with an electric fireplace and adjacent dining area, creating the perfect gathering place for everyday living and special occasions. Completing this remarkable home are four bedrooms, three full bathrooms, a private office, a spacious laundry room, a three-car garage equipped with a Level 2 electric vehicle charging station, beautifully landscaped grounds, and resort-style community amenities including a gated entrance, community pool, and playground. Every detail of this home was carefully selected to create a place where everyone feels welcome. Move-in ready and filled with luxury upgrades, this is Florida living at its finest.
Listing Snapshot
- Price
- $570,000
- Days On Site
- N/A
- Bedrooms
- 4
- Inside Area (SqFt)
- 2,535 sqft
- Total Baths
- 3
- Full Baths
- 3
- Partial Baths
- 0
- Lot Size
- 0.21 Acres
- Year Built
- 2019
- MLS® Number
- O6429297
- Status
- Sold
- Property Tax
- $5,023.15 (2025)
- HOA/Condo/Coop Fees
- $100 monthly
- Sq Ft Source
- Public Records
Property Details
General Features
19 items
- Acres
- 0.21
- Attached Garage
- Yes
- Direction Faces
- West
- Foundation
- Slab
- Garage
- Yes
- Garage Spaces
- 3
- Green Energy Efficient
- Appliances, Doors, HVAC, Insulation, Lighting, Water Heater, Windows
- Levels
- One
- Number Of Stories
- 1
- Parking
- Electric Vehicle Charging Station(s), Oversized, Attached
- Pets
- Cats OK, Dogs OK
- Property Sub Type
- Single Family Residence
- Security
- Security System Owned, Smoke Detector(s)
- Sewer
- Public Sewer
- SqFt Total
- 3,323
- Style
- Contemporary
- Utilities
- Cable Available, Cable Connected, Electricity Connected, Water Connected
- Water Source
- Public
- Zoning
- PUD
Interior Features
23 items
- Appliances
- Dishwasher, Disposal, Dryer, Electric Water Heater, Exhaust Fan, Microwave, Range, Refrigerator, Washer
- Cooling
- Central Air
- Fireplace
- Yes
- Fireplace Features
- Electric
- Flooring
- Ceramic Tile
- Furnished
- Negotiable
- Heating
- Central, Electric, Heat Pump
- Interior
- Crown Molding, Tray Ceiling(s), Walk-In Closet(s)
- Laundry Features
- Laundry Room
- Spa
- Yes
- Window Features
- Blinds, Double Pane Windows
Rooms
| Room | Dimensions | Level | Features |
|---|---|---|---|
| Balcony/Porch/Lanai | 13x30 | First | |
| Bathroom 2 | 7x5 | First | |
| Bathroom 3 | 5x7 | First | |
| Bedroom 2 | 12x10 | First | Ceiling Fan(s) |
| Bedroom 3 | 12x10 | First | Ceiling Fan(s) |
| Bedroom 4 | 12x10 | First | Ceiling Fan(s) |
| Den | 14x11 | First | Ceiling Fan(s) |
| Dinette | 17x10 | First | |
| Kitchen | 16x17 | First | Kitchen Island, Pantry |
| Living Room | 19x22 | First | Ceiling Fan(s) |
| Master Bathroom | 14x17 | First | Double Vanity |
| Master Bedroom | 14x17 | First | Ceiling Fan(s) |
Exterior Features
9 items
- Construction Details
- Block, Concrete
- Exterior
- Garden, Lighting
- Patio And Porch
- Covered, Enclosed, Rear Porch, Screened
- Pool Features
- Above Ground, Fiberglass, Lap, Screen Enclosure, Private
- Private Pool
- Yes
- Roof
- Shingle
- Spa
- Yes
- Spa Features
- Above Ground, Heated
- Windows/Doors
- Blinds, Double Pane Windows
Community Features
8 items
- Accessibility Features
- Accessible Entrance, Accessible Full Bath, Grip-Accessible Features
- Association Amenities
- Gated, Playground, Pool
- Association Fee
- $300.0
- Association Fee Frequency
- Quarterly
- MLS Area
- 32773 - Sanford
- Township
- 20
- Financing Terms Available
- Cash, Conventional, FHA, VA Loan
- Roads
- Paved
Location
3758 Hanworth Loop, Sanford, FL 32773 · 32773 - Sanford


Neighborhood & Commute
ZIP Code 32773
- Median household income
- $65,391
- Income per person
- $32,145
- Households
- 12,954
- Average household size
- 2.60
- Median age
- 38.3
Source: Walk Score.
Disclosure: Community information and market data powered by Constellation Data Labs. Information is deemed reliable but not guaranteed.
Price & Status History
- Listing updated with changes from the MLS®
- Status changed to Closed
Friends & Family
Similar Homes
For sale in Sanford, single family residence, within 20% of this price.
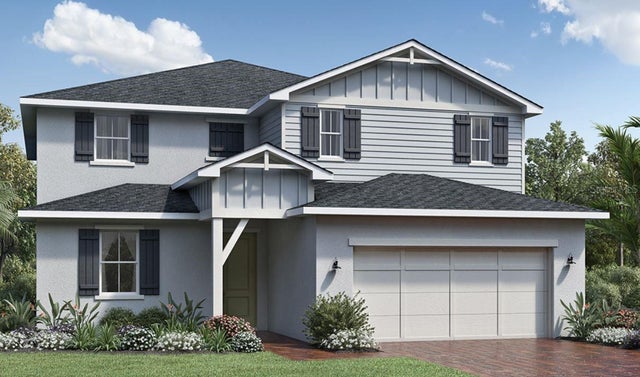 $621,000Single Family Residence SoldSold4Beds3Total Baths3,307Sqft948 RIVERBANK WAYSANFORD, FL 32771RIVERSIDE OAKS PH 3 Subdivision
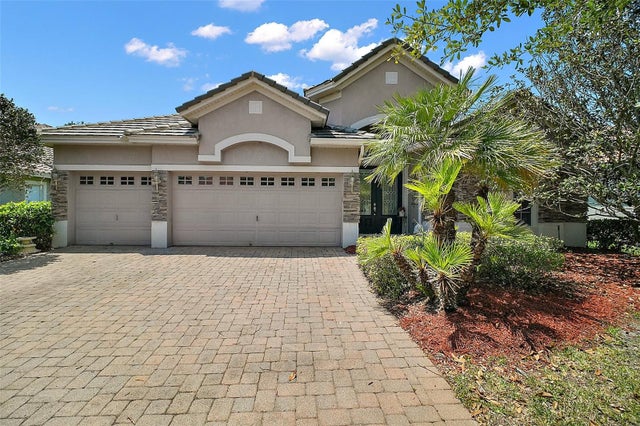 $630,000Single Family Residence SoldSold4Beds3Total Baths2,592Sqft926 WOOD BRIAR LOOPSANFORD, FL 32771LAKE FOREST SEC 14 Subdivision
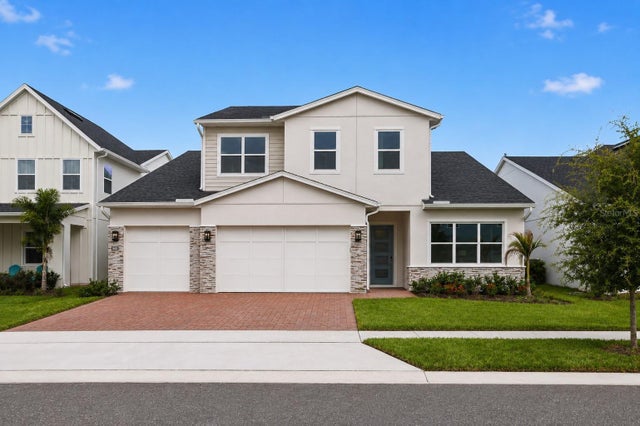 $630,000Single Family Residence SoldSold3Beds4Total Baths3,080Sqft1031 GLORYLAND COURTSANFORD, FL 32771RIVERSIDE OAKS Subdivision
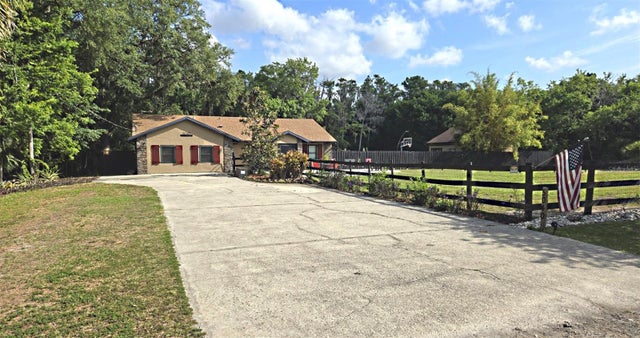 $630,000Single Family Residence SoldSold3Beds2Total Baths2,124Sqft5040 MICHIGAN AVENUESANFORD, FL 32771SANFORD FARMS Subdivision